Breakfast with a view takes on new meaning in this stylish and sunlit 2-bedroom, 2-bath condo in the heart of Kew Gardens. Designed for both comfort and flair, this home features a private terrace and an ideal open-concept layout flooded with natural light from expansive southeast and northeast-facing windows. The modern kitchen is outfitted with stainless steel appliances and granite countertops, perfect for both casual cooking and entertaining. The spacious living room is anchored by large picturesque windows that frame unobstructed views of Manhattan and a lush canopy of trees, creating a peaceful retreat in the sky. The primary bedroom offers a generous walk-in closet, while additional closets throughout the unit provide ample storage. With central heating and cooling, oak hardwood floors, and a thoughtful layout, this condo is the perfect place to call home. Park Lane Condominiums offers a luxury living experience with a full suite of amenities. Residents enjoy a sleek modern lobby, a well-equipped fitness center, a lounge and conference room, a play area, a scenic roof deck, and a 24-hour card-operated laundry room. Additional features include a part-time doorman, video intercom system, secure package delivery, recorded surveillance, and valet garage parking. Located just steps from Metropolitan Avenue, daily errands and local dining are within easy reach. Commuting is a breeze with the Kew Gardens LIRR station nearby, offering quick access to both Penn Station and Grand Central. Forest Park is also close by, with nature trails, tennis courts, basketball courts, running paths, and a dog park for outdoor enjoyment. Kew Gardens delivers the best of both worlds—serene residential living with vibrant neighborhood energy, complete with supermarkets, cafes, restaurants, and a movie theater just around the corner.
Sold for $545,000
$545,000
11624 Grosvenor Lane #8/D, New York, NY 11415
2beds
976sqft
Condominium
Built in 2005
-- sqft lot
$547,400 Zestimate®
$558/sqft
$3,420 Estimated rent
Home value
$547,400
$498,000 - $602,000
$3,420/mo
Zestimate® history
Owner options
List your home for rent
$3,420/mo
Rent Zestimate®
Find your next renter with Zillow Rental Manager. Plus, with online applications, you can quickly screen prospective tenants – for free.
$3,420/mo
Rent Zestimate®
Refinance and save
$4,081/mo
Est. payment
Refinancing to a lower rate could help reduce your monthly payments and save thousands over the life of the loan.
$4,081/mo
Est. payment
Explore your selling options
Work with a Zillow partner agent
Leverage their expertise and Zillow's premium Showcase listings to get your home seen by more buyers.
Get startedList with your own agent
Get your home in front of millions of buyers by listing it on Zillow.
Learn how to do itSell it yourself
Take full control of how buyers see your home on Zillow by listing For Sale by Owner (FSBO).
List your homeWhat's special
Private terraceThoughtful layoutCentral heating and coolingScenic roof deckOak hardwood floorsIdeal open-concept layout
Zillow last checked:
Listing updated:
Listed by:
Lily G. Tran CBR,
EXP Realty
Bought with:
Diego R. Nunez
Rubix Premier Realty LLC
Source: eXp Realty,MLS#: 955241Originating MLS: LIBOR
Facts & features
Interior
Bedrooms & bathrooms
- Bedrooms: 2
- Bathrooms: 2
- Full bathrooms: 2
Bedroom 2
- Description: 1 Bedroom
- Level: First
Bathroom 1
- Description: 1 Bathroom
- Level: First
Bathroom 2
- Description: 1 Bathroom
- Level: First
Kitchen
- Description: Kitchen
- Level: First
Living room
- Description: Living Room/Dining Room
- Level: First
Other
- Description: 1 Bedroom
- Level: First
Heating
- Other, See Remarks
Cooling
- Central Air
Appliances
- Included: Dishwasher, Gas Oven, Gas Range, Microwave, Refrigerator, Stainless Steel Appliance(s)
- Laundry: In Basement
Features
- Ceiling Fan(s), Granite Counters, Walk-In Closet(s)
- Flooring: Hardwood
Interior area
- Total interior livable area: 976 sqft
Property
Parking
- Total spaces: 1
- Parking features: Garage, Underground, Valet
- Garage spaces: 1
Features
- Levels: One
- Patio & porch: Terrace
- Exterior features: Balcony
- Has view: Yes
- View description: City, Open, Skyline
Lot
- Features: Near Public Transit, Near School, Near Shops
Construction
Type & style
- Home type: Condo
- Architectural style: High Rise, Other
- Property subtype: Condominium
Materials
- Brick
- Foundation: Brick/Mortar
Condition
- Year built: 2005
Details
- Builder model: 2 Bedrooms 2 Bathrooms with Terrace
Utilities & green energy
- Sewer: Other
- Water: Other
- Utilities for property: Sewer Available
Community & HOA
Community
- Features: Fitness Center, Other
- Security: Other
- Subdivision: Park Lane Condominium
HOA
- Has HOA: Yes
- Amenities included: Children's Playroom, Door Person, Elevator(s), Fitness Center, Lounge, Parking, Roof Deck
- Services included: Sewer, Water
- HOA fee: $770 monthly
Location
- Region: Kew Gardens
Financial & listing details
- Price per square foot: $558/sqft
- Annual tax amount: $6,649
- Date on market: 1/26/2026
- Cumulative days on market: 92 days
- Listing agreement: Exclusive Right To Sell
Price history
| Date | Event | Price |
|---|---|---|
| 7/13/2026 | Sold | $545,000-2.5%$558/sqft |
Source: eXp Realty #198916919 Report a problem | ||
| 4/28/2026 | Pending sale | $559,000$573/sqft |
Source: eXp Realty #955241 Report a problem | ||
| 2/9/2026 | Price change | $559,000-1.8%$573/sqft |
Source: eXp Realty #955241 Report a problem | ||
| 1/26/2026 | Listed for sale | $569,000$583/sqft |
Source: eXp Realty #955241 Report a problem | ||
Public tax history
Tax history is unavailable.
Neighborhood: Kew Gardens
Nearby homes
- $365,0001 bd1 ba680 sqft83-75 117th St #4D, Kew Gardens, NY 11415For Sale
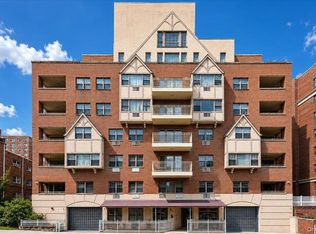
- $--3 bd2 ba-- sqft123-01 82nd Rd #3, Kew Gardens, NY 11415Off Market
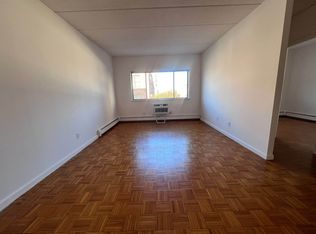
- $--1 bd1 ba-- sqft118-65 Metro Ave #1D, Kew Gardens, NY 11415Off Market
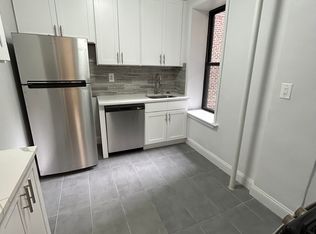
- $--3 bd2 ba1.2k sqft119-54 Metro Ave #3D, Kew Gardens, NY 11415Off Market
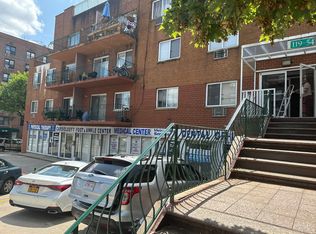
- $--1 bd1 ba-- sqft118-65 Metro Ave #1B, Kew Gardens, NY 11415Off Market
- $--1 bd1 ba-- sqft118-82 Metro Ave #5E, Kew Gardens, NY 11415Off Market
- $--1 bd1 ba-- sqft118-65 Metro Ave #2B, Kew Gardens, NY 11415Off Market
- $---- bd1 ba-- sqft118-80 Metro Ave #6E, Kew Gardens, NY 11415Off Market
- $--3 bd2 ba-- sqft83-55 116th St #3, Kew Gardens, NY 11415Off Market
Nearby schools
GreatSchools rating
- 6/10Ps 99 Kew GardensGrades: K-6Distance: 0.2 mi
- 6/10Jhs 190 Russell SageGrades: 6-8Distance: 1.6 mi
- 3/10Hillcrest High SchoolGrades: 9-12Distance: 1.4 mi
Schools provided by the listing agent
- Elementary: Ps 51
- Middle: Ms 137 America'S School-Heroes
- High: Richmond Hill High School
- District: Queens 27
Source: eXp Realty. This data may not be complete. We recommend contacting the local school district to confirm school assignments for this home.
- New York
- Queens County
- New York
- 11415
- Queens
- Kew Gardens
- 11624 Grosvenor Lane Unit 8/D
