Skip main navigation
Off market
  • $552,900

    116 26th St N #15, Saint Petersburg, FL 33713

    3beds
    1,906sqft
    Townhouse
    Built in 2020
    801 Square Feet Lot
    $552,900 Zestimate®
    $290/sqft
    $4,307 Estimated rent

    Home value

    $552,900

    $514,000 - $603,000

    $4,307/mo

    Zestimate® history
    Loading
    Loading...

    Owner options

    List your home for rent

    $4,307/mo

    Rent Zestimate®

    Find your next renter with Zillow Rental Manager. Plus, with online applications, you can quickly screen prospective tenants – for free.

    Learn more

    $4,307/mo

    Rent Zestimate®

    Refinance and save

    $4,133/mo

    Est. payment

    Refinancing to a lower rate could help reduce your monthly payments and save thousands over the life of the loan.

    See today's rates

    $4,133/mo

    Est. payment

    Explore your selling options

    Work with a Zillow partner agent

    Leverage their expertise and Zillow's premium Showcase listings to get your home seen by more buyers.

    Get started

    List with your own agent

    Get your home in front of millions of buyers by listing it on Zillow.

    Learn how to do it

    Sell it yourself

    Take full control of how buyers see your home on Zillow by listing For Sale by Owner (FSBO).

    List your home

    What's special

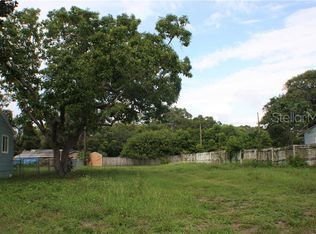
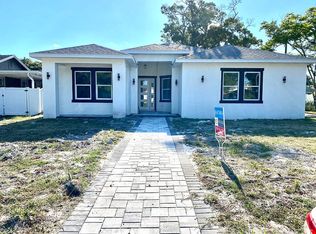
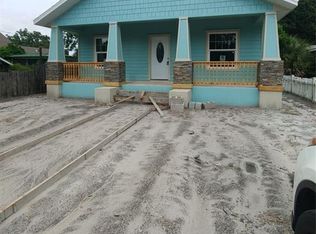
    Pre-Construction. To be built. $5k UPGRADE INCENTIVE FOR ANY CONTRACT EXECUTED BY 11/30/2020! To be built. Presenting Six Point Row, Historic Kenwood's newest luxury townhome community. Drawing inspiration from the hexagon-paved pathways tracing through the historic neighborhood, Six Point Row will showcase 19 contemporary townhomes with a nod to its origins. From the blossoming food scene, local breweries, coffee boutiques, vibrant art culture featuring world-renowned artists and prime location only moments from award-winning beaches, all points lead to home. Six Point Row has a unique walkable location bordered by Grand Central District to the South and Downtown on the East, perfect for the live-work-play lifestyle. From sunshine to starry skies, enjoy forever summer on your private rooftop terrace. If you want to seek

    This property is off market, which means it's not currently listed for sale or rent on Zillow. This may be different from what's available on other websites or public sources.

    Originating MLS: Tampa

    Facts & features

    Interior

    Bedrooms & bathrooms
    • Bedrooms: 3
    • Bathrooms: 4
    • Full bathrooms: 3
    • 1/2 bathrooms: 1
    Heating
    • Electric
    Cooling
    • Central
    Appliances
    • Included: Dishwasher, Garbage disposal, Microwave, Range / Oven
    • Laundry: Laundry Closet, Upper Floor
    Features
    • High Ceiling(s), Open Floorplan, Walk-In Closet(s), Thermostat, Kitchen/Family Room Combo
    • Flooring: Tile, Carpet, Linoleum / Vinyl
    Interior area
    • Structure area source: Builder
    • Total interior livable area: 1,906 sqft

    Property

    Parking
    • Total spaces: 2
    • Parking features: Garage - Attached
    Features
    • Levels: Three Or More
    • Patio & porch: Other
    • Exterior features: Other
    Lot
    • Size: 801 Square Feet
    • Dimensions: 20x40
    • Features: Sidewalk, Historic District
    • Residential vegetation: Trees/Landscaped

    Construction

    Type & style
    • Home type: SingleFamily
    • Architectural style: Contemporary
    • Property subtype: Townhouse
    Condition
    • Pre-Construction
    • Year built: 2020
    Details
    • Builder model: Magnolia
    • Builder name: Peregrine Construction Group

    Utilities & green energy

    • Sewer: Public Sewer
    • Water: Public
    • Utilities for property: Phone Available, Cable Available, Public, Electricity Available

    Community & HOA

    Community
    • Subdivision: SIX POINT ROW
    HOA
    • Has HOA: Yes
    • Services included: Maintenance Grounds, Maintenance Exterior, Maintenance Repairs, Sewer, Water, Private Road, Escrow Reserves Fund
    • HOA fee: $267 monthly
    Location
    • Region: Saint Petersburg

    Financial & listing details

    • Price per square foot: $290/sqft
    • Annual tax amount: $8,621
    • Listing terms: Cash, Conventional, FHA, VA Loan
    • Ownership: Fee Simple

    Price history

    DateEventPrice
    5/11/2021Listing removed--
    Source: Stellar MLS #T3264872 Report a problem
    10/29/2020Pending sale$485,000$254/sqft
    Source: SOUTHERN REALTY SERVICES LLC #T3264872 Report a problem
    9/14/2020Listed for sale$485,000$254/sqft
    Source: SOUTHERN REALTY SERVICES LLC #T3264872 Report a problem

    Public tax history

    Tax history is unavailable.

    Neighborhood: North Kenwood

    Nearby schools

    GreatSchools rating
    Schools provided by the listing agent
    • Elementary: Woodlawn Elementary-PN
    • Middle: John Hopkins Middle-PN
    • High: St. Petersburg High-PN

    Source: The MLS. This data may not be complete. We recommend contacting the local school district to confirm school assignments for this home.

    Get a cash offer in 3 minutes
    Find out how much your home could sell for in as little as 3 minutes with a no-obligation cash offer.
    Estimated market value
    $552,900
    Get a cash offer in 3 minutes
    Find out how much your home could sell for in as little as 3 minutes with a no-obligation cash offer.
    Estimated market value
    $552,900