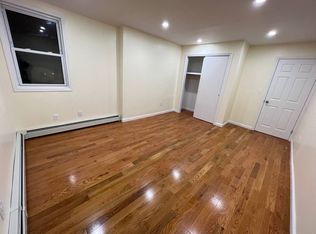
Experience modern living in this stunning brand-new construction home, which offers 2,609.5 square feet of luxurious space (excluding the basement) on a desirable 40x100 lot. This home features six spacious bedrooms and five well-designed bathrooms, including two relaxing jacuzzi tubs, ensuring comfort and style. Enjoy the benefits of advanced central air conditioning and elegant chandeliers throughout the house. The inviting entertainment wall, complete with a cozy fireplace, is perfect for gatherings, while security cameras provide peace of mind. The fully finished basement boasts 8-foot ceilings, a full bathroom, a dedicated laundry room, and a mechanical room. Additional features include a garage with a private driveway. Conveniently located near LRR, don’t miss the opportunity to make this house your dream home!
Pending
$1,450,000
116-39 Newburg St, Saint Albans, NY 11412
6beds
2,609sqft
Duplex, Multi Family
Built in 2025
-- sqft lot
$-- Zestimate®
$556/sqft
$-- HOA
What's special
- 35 days |
- 108 |
- 3 |
Zillow last checked:
Listing updated:
Listed by:
Prestige Homes NY Inc 718-323-5000,
Navin B. Sookra GRI CBR 718-323-5000
Source: OneKey® MLS as distributed by MLS GRID,MLS#: 949085
Facts & features
Interior
Bedrooms & bathrooms
- Bedrooms: 6
- Bathrooms: 4
- Full bathrooms: 4
Heating
- Electric, Natural Gas
Cooling
- Central Air
Appliances
- Laundry: Washer/Dryer Hookup, Gas Dryer Hookup, In Basement
Features
- First Floor Bedroom, First Floor Full Bath, Built-in Features, Crown Molding, Formal Dining, High Ceilings, Kitchen Island, Natural Woodwork, Open Kitchen, Quartz/Quartzite Counters, Recessed Lighting, Speakers
- Flooring: Hardwood
- Basement: Finished,Full
- Attic: Unfinished
- Number of fireplaces: 1
- Fireplace features: Electric, Living Room
Interior area
- Total structure area: 2,609
- Total interior livable area: 2,609 sqft
Property
Parking
- Total spaces: 1
- Parking features: Detached, Driveway, Garage, Private
- Garage spaces: 1
- Has uncovered spaces: Yes
Features
- Patio & porch: None
- Fencing: Back Yard,Vinyl
Lot
- Size: 4,000 Square Feet
- Dimensions: 40 x 100
- Features: Back Yard, Front Yard, Interior Lot, Near Public Transit, Near School, Near Shops
Details
- Special conditions: None
Construction
Type & style
- Home type: MultiFamily
- Architectural style: Hi Ranch
- Property subtype: Duplex, Multi Family
Materials
- Brick, Stucco, Vinyl Siding
- Foundation: Brick/Mortar
Condition
- Actual,New Construction,Updated/Remodeled
- New construction: Yes
- Year built: 2025
Utilities & green energy
- Gas: Separate Gas Meters: 2
- Sewer: Public Sewer
- Water: Public
- Utilities for property: Electricity Available, Electricity Connected, Natural Gas Available, Natural Gas Connected, Sewer Available, Sewer Connected, Water Available, Water Connected
Community & HOA
Community
- Security: Fire Alarm, Fire Sprinkler System, Security Lights, Security System, Smoke Detector(s)
Location
- Region: Saint Albans
Financial & listing details
- Price per square foot: $556/sqft
- Annual tax amount: $8,000
- Date on market: 1/7/2026
- Cumulative days on market: 312 days
- Listing agreement: Exclusive Agency
- Electric utility on property: Yes
Estimated market value
Not available
Estimated sales range
Not available
Not available
Price history
| Date | Event | Price |
|---|---|---|
| 7/10/2026 | Pending sale | $1,450,000$556/sqft |
Source:  OneKey® MLS as distributed by MLS GRID #949085 Report a problem OneKey® MLS as distributed by MLS GRID #949085 Report a problem | ||
| 7/1/2026 | Listing removed | $1,450,000$556/sqft |
Source: OneKey® MLS as distributed by MLS GRID #949085 Report a problem | ||
| 1/21/2026 | Price change | $1,450,000-1.7%$556/sqft |
Source: OneKey® MLS as distributed by MLS GRID #949085 Report a problem | ||
| 1/7/2026 | Listed for sale | $1,475,000$565/sqft |
Source: OneKey® MLS as distributed by MLS GRID #949085 Report a problem | ||
| 1/1/2026 | Listing removed | $1,475,000$565/sqft |
Source: OneKey® MLS as distributed by MLS GRID #911193 Report a problem | ||
| 10/24/2025 | Listed for sale | $1,475,000$565/sqft |
Source: OneKey® MLS as distributed by MLS GRID #911193 Report a problem | ||
Public tax history
Tax history is unavailable.
Monthly payment
Climate risks
Neighborhood: St. Albans
Nearby schools
GreatSchools rating
- 6/10Ps 36 St Albans SchoolGrades: PK-5Distance: 0.2 mi
- 7/10Is 59 Springfield GardensGrades: 6-8Distance: 1 mi
- 6/10Eagle Academy for Young Men IIIGrades: 6-12Distance: 0.7 mi
Schools provided by the listing agent
- Elementary: Ps 15 Jackie Robinson
- Middle: Pathways College Preparatory School
- High: HEALTH ARTS ROBOTICS AND TECHNOLOGY HIGH SCHOOL
Source: OneKey® MLS as distributed by MLS GRID. This data may not be complete. We recommend contacting the local school district to confirm school assignments for this home.
- $1,299,0006 bd5 ba-- sqft115-72A Newburg St, Saint Albans, NY 11412For Sale

- $176,000-- bd-- ba-- sqft187-19 Newburg St, Jamaica, NY 11412Off Market
- $--3 bd1 ba-- sqft116-37 Newburgh St #1, Saint Albans, NY 11412Off Market
- $672,800-- bd-- ba1.2k sqft116-11 Newburg St, Jamaica, NY 11412Off Market
- $--2 bd2 ba-- sqft116-09 Newburg St UNIT 1, Saint Albans, NY 11412Off Market
- $--1 bd1 ba-- sqft116-09 Newburg St FLOOR 2, Saint Albans, NY 11412Off Market
- $763,400-- bd-- ba1.7k sqft116-10 Newburg St, Jamaica, NY 11412Off Market
- $764,600-- bd-- ba1.7k sqft11610 Newburgh St, Jamaica, NY 11412Off Market
A local agent can set up tours, give advice and negotiate with sellers.
Similar homes
- $1,299,0006 bd5 ba1.8k sqft100-33 205th Street, Hollis, NY 11423For Sale
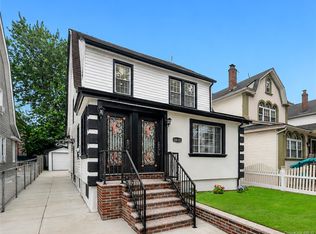
 MLS ID #1035187, Md Kabir H. Munshi, Listing by: Exit Realty Prime. OneKey® MLS as distributed by MLS GRID
 - $1,459,0008 bd5 ba2.9k sqft17643 133rd Road, Jamaica, NY 11434For Sale
 MLS ID #1022729, Sarwor Khan CBR, Listing by: Exit Realty Prime. OneKey® MLS as distributed by MLS GRID
 - $1,199,9996 bd4 ba2.3k sqft17240 125th Avenue, Jamaica, NY 11434For Sale
 MLS ID #1019709, Roy Toledano, Listing by: Empire Home Sales Inc. OneKey® MLS as distributed by MLS GRID
 - $1,495,0008 bd5 ba2.7k sqft120-27 172nd Street, Jamaica, NY 11434For Sale
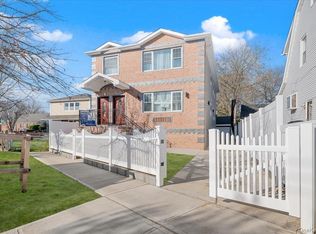 MLS ID #983639, Karlene D. Tyson SFR GRI, Listing by: Tysons Real Estate Co. OneKey® MLS as distributed by MLS GRID
 - $1,395,0006 bd5 ba2.5k sqft15321 134th Avenue, Jamaica, NY 11434For SaleMLS ID #968089, Gabriel Kashi, Listing by: Keystone Realty USA Corp. OneKey® MLS as distributed by MLS GRID
- $1,249,0005 bd3 ba2.8k sqft40 Autumn Avenue, Brooklyn, NY 11208For SaleMLS ID #1034146, Lian Rong Sun CBR SFR, Listing by: Keller Williams Rlty Landmark. OneKey® MLS as distributed by MLS GRID
- $1,199,9995 bd3 ba2.2k sqft137-08 218th Street, Laurelton, NY 11413New ConstructionMLS ID #1021627, Amit Nidam, Listing by: Exclusive Homes Group Inc. OneKey® MLS as distributed by MLS GRID
- $1,150,0006 bd3 ba3.2k sqft14625 177th St, Jamaica, NY 11434New ConstructionMLS ID #11883593, Eli Arshadnia, Listing by: Novex Realty Inc.. My State MLS
- $1,175,0006 bd4 ba2.9k sqft11406 167th St, Jamaica, NY 11434ActiveMLS ID #S1822347, Oren Kraiem, Listing by: My Home Advisors. StreetEasy
- $1,549,0008 bd5 ba3k sqft15311 124th Avenue, Jamaica, NY 11434New ConstructionMLS ID #1015752, Sarwor Khan CBR, Listing by: Exit Realty Prime. OneKey® MLS as distributed by MLS GRID
- $1,438,0005 bd3 ba2.1k sqft3822 205th Street, Bayside, NY 11361For SaleMLS ID #1024422, Wenhong Lin, Listing by: Chase Global Realty Corp. OneKey® MLS as distributed by MLS GRID
- $1,380,0006 bd5 ba2k sqft9209 88th Avenue, Woodhaven, NY 11421For SaleMLS ID #984728, Qun D. Lin, Listing by: Sweet Key Realty Group Inc. OneKey® MLS as distributed by MLS GRID
- $1,365,0008 bd4 ba3.6k sqft178-41 146th Terrace, Springfield Gardens, NY 11434For SaleMLS ID #1031480, Megan Morillo Torres, Listing by: Keller Williams Realty Greater. OneKey® MLS as distributed by MLS GRID
- $1,599,9998 bd5 ba2.8k sqft16118 122nd Avenue, Jamaica, NY 11434New ConstructionMLS ID #966456, Brandon Nandalall, Listing by: Prestige Homes NY Inc. OneKey® MLS as distributed by MLS GRID
- $1,098,0005 bd3 ba2.3k sqft104-21 92nd Avenue, Richmond Hill, NY 11418For SaleMLS ID #1022488, Xiao Zheng, Listing by: Jamie Realty Group. OneKey® MLS as distributed by MLS GRID
- $1,445,0009 bd5 ba2.1k sqft25827 147th Avenue, Rosedale, NY 11422For SaleMLS ID #1011242, Chaim Narkis, Listing by: One of A Kind Realty Inc. OneKey® MLS as distributed by MLS GRID
- $999,0005 bd5 ba2.6k sqft164-15 104th Road, Jamaica, NY 11433New ConstructionMLS ID #1010794, Rafael Ching, Listing by: Keller Williams Realty Greater. OneKey® MLS as distributed by MLS GRID
- $1,299,0005 bd5 ba1.6k sqft8747 216th Street, Queens Village, NY 11427For SaleMLS ID #1026525, Moin Ahmed, Listing by: Keller Williams Realty Greater. OneKey® MLS as distributed by MLS GRID
- $1,099,9255 bd3 ba1.8k sqft10535 135th Street, Richmond Hill S., NY 11419For SaleMLS ID #1008016, Cheryl Rosenthal, Listing by: Realty Trends Corp. OneKey® MLS as distributed by MLS GRID
- $1,577,8885 bd4 ba2.2k sqft8341 Little Neck Parkway, Glen Oaks, NY 11004For SaleMLS ID #1032975, Demetrios Droggitis, Listing by: Century Homes Realty Group LLC. OneKey® MLS as distributed by MLS GRID
