Skip main navigation
Sold for $593,000
  • $593,000

    116 Acorn Way, Honey Brook, PA 19344

    4beds
    3,420sqft
    Single Family Residence
    Built in 1999
    1.1 Acres Lot
    $593,100 Zestimate®
    $173/sqft
    $3,541 Estimated rent

    Home value

    $593,100

    $563,000 - $623,000

    $3,541/mo

    Zestimate® history
    Loading
    Loading...

    Owner options

    List your home for rent

    $3,541/mo

    Rent Zestimate®

    Find your next renter with Zillow Rental Manager. Plus, with online applications, you can quickly screen prospective tenants – for free.

    Learn more

    $3,541/mo

    Rent Zestimate®

    Refinance and save

    $3,757/mo

    Est. payment

    Refinancing to a lower rate could help reduce your monthly payments and save thousands over the life of the loan.

    See today's rates

    $3,757/mo

    Est. payment

    Explore your selling options

    Work with a Zillow partner agent

    Leverage their expertise and Zillow's premium Showcase listings to get your home seen by more buyers.

    Get started

    List with your own agent

    Get your home in front of millions of buyers by listing it on Zillow.

    Learn how to do it

    Sell it yourself

    Take full control of how buyers see your home on Zillow by listing For Sale by Owner (FSBO).

    List your home

    What's special

    Fully fenced rear yardPrivate home officeThermador gas rangeBuilt-in thermador wall ovenNeutral color paletteConvenient powder roomPeaceful cul-de-sac
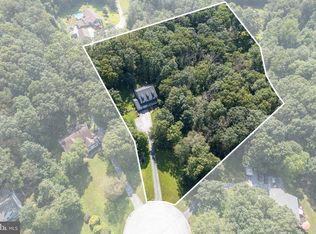
    Situated on a peaceful cul-de-sac in the desirable Oak Leaf Forest community, this stunning home offers the perfect blend of privacy, luxury, and everyday functionality on over an acre in serene West Caln Township. From the moment you arrive, the long private driveway, mature landscaping, lush green lawn, and beautifully maintained exterior set the tone for everything this exceptional property has to offer. Step into the impressive two-story foyer with convenient coat closet and immediately feel the warmth of the neutral color palette carried throughout the home. The front living room welcomes you with elegant crown molding, an overhead ceiling fan, and a seamless flow into the heart of the home — the beautifully designed kitchen. Featuring white shaker cabinetry paired with rich wood-toned cabinetry on the oversized island and accent areas, this kitchen perfectly balances warmth and sophistication. Granite countertops, stainless steel appliances, a Thermador gas range, built-in Thermador wall oven, dishwasher and microwave, tile backsplash, chef’s pantry with custom slide out shelves, and abundant cabinet storage make this space as functional as it is beautiful. The massive center island with custom woodworking details, pendant lighting, seating for four, and additional built-in storage creates the ultimate gathering space for entertaining and everyday living. Adjacent to the island is the formal dining room centered around an elegant fireplace and offers ample space for gatherings. Just off the kitchen, the soaring family room is flooded with natural light through dramatic arched windows and features raised ceilings, recessed lighting, and an overhead ceiling fan, creating a bright and inviting atmosphere. Sliding glass doors lead directly to the true showstopper of this property — a private backyard retreat unlike any other. Relax on the impeccable hardscaped patio surrounded by mature landscaping and a fully fenced rear yard, or unwind in the peaceful hammock grove tucked into the corner of the property. This outdoor oasis offers the perfect balance of tranquility and entertainment space. The first floor also includes a private home office, and a convenient powder room. Upstairs, you’ll find four spacious bedrooms, all featuring neutral finishes and overhead ceiling fans with lighting for every day comfort & convenience. The primary suite serves as a peaceful retreat with a spacious ensuite bathroom complete with dual vanities, a large spa tub with tile surround, and a walk-in shower. A centrally located upstairs laundry adds everyday practicality, while the hall bathroom comfortably serves the remaining bedrooms. The finished basement is an entertainer’s dream, offering a built-in dry bar area, expansive recreation space ideal for ping pong or gatherings, and a separate area currently utilized as a home gym — providing endless flexibility to fit your lifestyle. All of this while enjoying the peaceful setting of the rural countryside all with close proximity to major routes of transportation, making commuting and everyday convenience effortless while still enjoying the quiet beauty of Chester County living.

    Zillow last checked:

    Listing updated:

    Listed by:

    Matt Gorham 610-363-4300,

    Keller Williams Real Estate -Exton

    Bought with:

    Chris McGarry, RS276586

    Coldwell Banker Realty

    Source: Bright MLS,MLS#: PACT2126368MLS Logo

    Facts & features

    Interior

    Bedrooms & bathrooms
    • Bedrooms: 4
    • Bathrooms: 3
    • Full bathrooms: 2
    • 1/2 bathrooms: 1
    • Main level bathrooms: 1
    Basement
    • Area: 840
    Heating
    • Other, Natural Gas
    Cooling
    • Central Air, Electric
    Appliances
    • Included: Water Heater
    Features
    • Dry Wall, 2 Story Ceilings
    • Flooring: Carpet, Engineered Wood, Ceramic Tile
    • Basement: Full
    • Number of fireplaces: 1
    Interior area
    • Total structure area: 3,420
    • Total interior livable area: 3,420 sqft
    • Finished area above ground: 2,580
    • Finished area below ground: 840

    Property

    Parking
    • Total spaces: 2
    • Parking features: Garage Faces Side, Driveway, Attached
    • Attached garage spaces: 2
    • Has uncovered spaces: Yes
    Accessibility
    • Accessibility features: None
    Features
    • Levels: Two
    • Stories: 2
    • Pool features: None
    Lot
    • Size: 1.1 Acres
    Details
    • Additional structures: Above Grade, Below Grade
    • Parcel number: 2805 0008.0700
    • Zoning: R10
    • Special conditions: Standard

    Construction

    Type & style
    • Home type: SingleFamily
    • Architectural style: Colonial
    • Property subtype: Single Family Residence
    Materials
    • Vinyl Siding
    • Foundation: Permanent
    • Roof: Shingle,Pitched
    Condition
    • Excellent
    • New construction: No
    • Year built: 1999

    Utilities & green energy

    • Electric: 200+ Amp Service
    • Sewer: On Site Septic
    • Water: Well
    • Utilities for property: Underground Utilities

    Community & HOA

    Community
    • Subdivision: Oak Leaf Forest
    HOA
    • Has HOA: No
    Location
    • Region: Honey Brook
    • Municipality: WEST CALN TWP

    Financial & listing details

    • Price per square foot: $173/sqft
    • Tax assessed value: $140,960
    • Annual tax amount: $7,404
    • Date on market: 5/23/2026
    • Listing agreement: Exclusive Right To Sell
    • Listing terms: Cash,Conventional,FHA,VA Loan
    • Inclusions: Swing Set, Universal Gym In The Basement, Large Dining Hutch, Mower, Snowblower, Generator, Patio Furniture, Patio Table & Chairs And Wicker Chairs & Loveseat
    • Ownership: Fee Simple

    Price history

    DateEventPrice
    7/8/2026Sold$593,000+0.5%$173/sqft
    Source: Bright MLS #PACT2126368 Report a problem
    5/27/2026Pending sale$589,900$172/sqft
    Source: Bright MLS #PACT2126368 Report a problem
    5/26/2026Contingent$589,900$172/sqft
    Source: Bright MLS #PACT2126368 Report a problem
    5/23/2026Listed for sale$589,900+206.2%$172/sqft
    Source: Bright MLS #PACT2126368 Report a problem
    12/30/1999Sold$192,665$56/sqft
    Source: Public Record Report a problem

    Public tax history

    YearProperty taxesTax assessment
    2025$7,193 +1.2%$140,960
    2024$7,107 +4.8%$140,960
    2023$6,783 +1.3%$140,960
    2022$6,698 +3.3%$140,960
    2021$6,483 +408.8%$140,960
    2020$1,274 -78.5%$140,960
    2019$5,938 +4.6%$140,960
    2018$5,678 +9900.5%$140,960
    2017$57 -99%$140,960 -27.2%
    2016$5,967 $193,560
    2015$5,967 $193,560
    2014$5,967 $193,560
    2013-- $193,560 +4.2%
    2012-- $185,770
    2011-- $185,770
    2010-- $185,770
    2009-- $185,770
    2008-- $185,770
    2007-- $185,770
    2006-- $185,770
    2005-- $185,770
    2004-- $185,770
    2003-- $185,770
    2000-- $185,770
    Find assessor info on the county website

    Neighborhood: 19344

    Nearby schools

    GreatSchools rating
    Schools provided by the listing agent
    • District: Coatesville Area

    Source: Bright MLS. This data may not be complete. We recommend contacting the local school district to confirm school assignments for this home.

    Get a cash offer in 3 minutes
    Find out how much your home could sell for in as little as 3 minutes with a no-obligation cash offer.
    Estimated market value
    $593,100
    Get a cash offer in 3 minutes
    Find out how much your home could sell for in as little as 3 minutes with a no-obligation cash offer.
    Estimated market value
    $593,100