Stunning colonial showcased far off a cul-de-sac on 2-acres of wooded privacy. Worry free with a newer roof (2019), newer water heater (2023), newer 16,000-Watt LP fueled Generac whole house generator (2021), newer deck (2019), New ensuite (2024), newer insulated garage doors, including quite belt-driven power openers and newer tracks (2019), newer dual compartment septic tank (2017), plus many other newer upgrades. A charming front porch greets your guests before entering the impressive two-story foyer with a traditional center hall and formal dining room, perfect for the holidays. Natural light abounds throughout the open floor plan with newer upgraded Luxury Vinyl Plank Flooring throughout the main level (2024), including the kitchen with maple cabinets, pantry, and newer stainless-steel microwave rangehood and 5-burner propane range. Entertainer’s delight, the kitchen is open to the breakfast room and living room with a cozy propane fireplace flanked by charming built-ins and an auxiliary propane heater offering high efficiency. Triple windows overlook the private backyard, perfect for enjoying all seasons. Sliding glass doors lead to a newer and massive 32x20’ deck and a delightful fenced outdoor retreat. A built-in desk with wall cabinet and powder room with newer LVP flooring complete the main level. A newly carpeted staircase and balcony leads to a double-door entry owner suite with new carpet (2025) and two closets, one is a W/I, and you’ll love the newly remodeled luxurious ensuite (2024) with an oversized tiled shower, frameless glass doors, large granite topped double bowl vanity with lots of drawers, elongated commode, LVP flooring, and a new larger window adds lots of natural light to this very spacious space. A handy upper-level laundry with both electric and propane dryer hookup is centrally located to all 4 bedrooms. All of the bedrooms have ceiling fans and two windows or double windows. A full hall bathroom with newer LVP flooring complete the upper level. The 36 x 32' basement with poured concrete walls and newer French door walkout is perfect for finishing, while Pull-down stairs in the 21x21’ garage add additional storage. This 1999 home is very efficient with 2x6 walls, vinyl double hung windows, propane heat, Aprilaire whole house humidifier, ceiling fans in every bedroom, and an auxiliary high efficiency vent free propane heater located beside the propane fireplace. The fenced back yard is ideal for furry friends and little ones, play set included. This private setting has a delightful mix of sunny and shady areas for relaxing on a hammock or evenings around a campfire. This home's inspection history adds peace of mind, the septic was inspected, home inspected, wood destroying insect inspection, radon level tested, well performance, and water quality tested 10/2017. It is probably better to buy now and refinance when rates go down, than to wait and risk lower rates causing higher prices. The school district is known for its excellent charter schools, including nearby Coatesville Catholic on Rt.82. You'll love discovering the local Amish stands offering fresh produce, while enjoying quick access to all major roads, including Rt.10 & Rt.30 bypass.
Sold for $500,000
$500,000
120 Acorn Way, Honey Brook, PA 19344
4beds
2,124sqft
Single Family Residence
Built in 1999
2 Acres Lot
$514,100 Zestimate®
$235/sqft
$2,922 Estimated rent
Home value
$514,100
$483,000 - $550,000
$2,922/mo
Zestimate® history
Owner options
List your home for rent
$2,922/mo
Rent Zestimate®
Find your next renter with Zillow Rental Manager. Plus, with online applications, you can quickly screen prospective tenants – for free.
$2,922/mo
Rent Zestimate®
Refinance and save
$3,227/mo
Est. payment
Refinancing to a lower rate could help reduce your monthly payments and save thousands over the life of the loan.
$3,227/mo
Est. payment
Explore your selling options
Work with a Zillow partner agent
Leverage their expertise and Zillow's premium Showcase listings to get your home seen by more buyers.
Get startedList with your own agent
Get your home in front of millions of buyers by listing it on Zillow.
Learn how to do itSell it yourself
Take full control of how buyers see your home on Zillow by listing For Sale by Owner (FSBO).
List your homeWhat's special
Propane fireplacePrivate backyardOwner suiteFenced outdoor retreatOpen floor planDouble hung windowsStainless-steel microwave rangehood
Zillow last checked:
Listing updated:
Listed by:
Bruce Senn 610-246-4751,
RE/MAX Professional Realty
Bought with:
Jean Hoffman, RS321878
RE/MAX Professional Realty
Source: Bright MLS,MLS#: PACT2105322
Facts & features
Interior
Bedrooms & bathrooms
- Bedrooms: 4
- Bathrooms: 3
- Full bathrooms: 2
- 1/2 bathrooms: 1
- Main level bathrooms: 1
Rooms
- Room types: Living Room, Dining Room, Bedroom 2, Bedroom 3, Bedroom 4, Kitchen, Basement, Foyer, Breakfast Room, Laundry, Bathroom 2, Primary Bathroom, Half Bath
Bedroom 2
- Level: Upper
- Area: 144 Square Feet
- Dimensions: 12 x 12
Bedroom 3
- Level: Upper
- Area: 132 Square Feet
- Dimensions: 12 x 11
Bedroom 4
- Level: Upper
- Area: 132 Square Feet
- Dimensions: 12 x 11
Primary bathroom
- Features: Attached Bathroom
- Level: Upper
- Area: 195 Square Feet
- Dimensions: 15 x 13
Primary bathroom
- Features: Attached Bathroom
- Level: Upper
- Area: 99 Square Feet
- Dimensions: 11 x 9
Bathroom 2
- Level: Upper
- Area: 40 Square Feet
- Dimensions: 8 x 5
Basement
- Level: Lower
- Area: 1152 Square Feet
- Dimensions: 36 x 32
Breakfast room
- Level: Main
- Area: 165 Square Feet
- Dimensions: 15 x 11
Dining room
- Level: Main
- Area: 209 Square Feet
- Dimensions: 19 x 11
Foyer
- Level: Main
- Area: 114 Square Feet
- Dimensions: 19 x 6
Half bath
- Level: Main
- Area: 18 Square Feet
- Dimensions: 6 x 3
Kitchen
- Level: Main
- Area: 156 Square Feet
- Dimensions: 13 x 12
Laundry
- Level: Upper
- Area: 33 Square Feet
- Dimensions: 11 x 3
Living room
- Level: Main
- Area: 330 Square Feet
- Dimensions: 22 x 15
Heating
- Forced Air, Propane
Cooling
- Central Air, Electric
Appliances
- Included: Microwave, Oven/Range - Gas, Stainless Steel Appliance(s), Water Heater
- Laundry: Upper Level, Laundry Room
Features
- Built-in Features, Ceiling Fan(s), Open Floorplan, Formal/Separate Dining Room, Primary Bath(s), Walk-In Closet(s)
- Doors: Sliding Glass
- Windows: Double Hung, Double Pane Windows, Vinyl Clad
- Basement: Concrete,Walk-Out Access,Exterior Entry,Interior Entry,Full
- Number of fireplaces: 1
- Fireplace features: Gas/Propane
Interior area
- Total structure area: 2,124
- Total interior livable area: 2,124 sqft
- Finished area above ground: 2,124
- Finished area below ground: 0
Property
Parking
- Total spaces: 6
- Parking features: Garage Faces Front, Garage Door Opener, Inside Entrance, Driveway, Attached
- Attached garage spaces: 2
- Uncovered spaces: 4
- Details: Garage Sqft: 462
Accessibility
- Accessibility features: 2+ Access Exits
Features
- Levels: Two
- Stories: 2
- Patio & porch: Deck, Porch
- Pool features: None
- Fencing: Split Rail,Wire,Back Yard
- Has view: Yes
- View description: Scenic Vista, Trees/Woods
Lot
- Size: 2 Acres
- Dimensions: 297 x 270
- Features: Cul-De-Sac, Wooded, Backs to Trees, Secluded
Details
- Additional structures: Above Grade, Below Grade
- Parcel number: 2805 0008.0900
- Zoning: RESIDENTIAL
- Special conditions: Standard
Construction
Type & style
- Home type: SingleFamily
- Architectural style: Colonial
- Property subtype: Single Family Residence
Materials
- Vinyl Siding
- Foundation: Permanent
- Roof: Architectural Shingle,Pitched
Condition
- New construction: No
- Year built: 1999
Utilities & green energy
- Electric: 200+ Amp Service, 120/240V
- Sewer: On Site Septic
- Water: Well
- Utilities for property: Cable Connected, Propane, Cable
Community & HOA
Community
- Subdivision: Oak Leaf Forest
HOA
- Has HOA: No
Location
- Region: Honey Brook
- Municipality: WEST CALN TWP
Financial & listing details
- Price per square foot: $235/sqft
- Tax assessed value: $134,500
- Annual tax amount: $7,065
- Date on market: 8/2/2025
- Listing agreement: Exclusive Right To Sell
- Inclusions: Outside Playset In As-is Condition
- Ownership: Fee Simple
- Road surface type: Paved
Price history
| Date | Event | Price |
|---|---|---|
| 9/19/2025 | Sold | $500,000-4.8%$235/sqft |
Source:  Bright MLS #PACT2105322 Report a problem Bright MLS #PACT2105322 Report a problem | ||
| 8/29/2025 | Pending sale | $525,000$247/sqft |
Source: Bright MLS #PACT2105322 Report a problem | ||
| 8/9/2025 | Contingent | $525,000$247/sqft |
Source: Bright MLS #PACT2105322 Report a problem | ||
| 8/2/2025 | Listed for sale | $525,000+94.4%$247/sqft |
Source: Bright MLS #PACT2105322 Report a problem | ||
| 12/1/2017 | Sold | $270,000+0.7%$127/sqft |
Source: Public Record Report a problem | ||
| 11/5/2017 | Pending sale | $268,000$126/sqft |
Source: Long & Foster- West Chester #7050541 Report a problem | ||
| 10/24/2017 | Listed for sale | $268,000$126/sqft |
Source: Long & Foster- West Chester #7050541 Report a problem | ||
| 10/19/2017 | Pending sale | $268,000$126/sqft |
Source: Long & Foster- West Chester #7050541 Report a problem | ||
| 10/2/2017 | Price change | $268,000-2.5%$126/sqft |
Source: Long & Foster- West Chester #7050541 Report a problem | ||
| 9/27/2017 | Price change | $275,000-1.8%$129/sqft |
Source: Long & Foster- West Chester #7050541 Report a problem | ||
| 9/21/2017 | Price change | $280,000-1.8%$132/sqft |
Source: Long & Foster- West Chester #7050541 Report a problem | ||
| 9/11/2017 | Listed for sale | $285,000+4.4%$134/sqft |
Source: Long & Foster- West Chester #7050541 Report a problem | ||
| 9/8/2016 | Listing removed | $273,000$129/sqft |
Source: Long & Foster- West Chester #6532934 Report a problem | ||
| 7/27/2016 | Price change | $273,000-0.4%$129/sqft |
Source: Long & Foster- West Chester #6532934 Report a problem | ||
| 8/19/2015 | Price change | $274,000-1.8%$129/sqft |
Source: Long & Foster- West Chester2 #6532934 Report a problem | ||
| 7/12/2015 | Price change | $279,000-5.4%$131/sqft |
Source: Long & Foster- West Chester2 #6532934 Report a problem | ||
| 6/26/2015 | Price change | $295,000-1.7%$139/sqft |
Source: Long & Foster- West Chester2 #6532934 Report a problem | ||
| 3/17/2015 | Listed for sale | $300,000+3.8%$141/sqft |
Source: Long & Foster Real Estate #6532934 Report a problem | ||
| 12/13/2013 | Listing removed | $289,000$136/sqft |
Source: CENTURY 21 Alliance #6152903 Report a problem | ||
| 12/11/2013 | Listed for sale | $289,000-6.8%$136/sqft |
Source: CENTURY 21 Alliance #6152903 Report a problem | ||
| 7/2/2010 | Listing removed | $310,000$146/sqft |
Source: CENTURY 21 Precision Realty #5706579 Report a problem | ||
| 5/8/2010 | Listed for sale | $310,000+60.3%$146/sqft |
Source: Visual Tour #5706579 Report a problem | ||
| 12/23/1999 | Sold | $193,400$91/sqft |
Source: Public Record Report a problem | ||
Public tax history
| Year | Property taxes | Tax assessment |
|---|---|---|
| 2025 | $6,863 +1.2% | $134,500 |
| 2024 | $6,781 +4.8% | $134,500 |
| 2023 | $6,472 +1.3% | $134,500 |
| 2022 | $6,391 +3.3% | $134,500 |
| 2021 | $6,186 +408.8% | $134,500 |
| 2020 | $1,216 -78.5% | $134,500 |
| 2019 | $5,666 +4.6% | $134,500 |
| 2018 | $5,418 +9900.1% | $134,500 |
| 2017 | $54 -99.2% | $134,500 -32.9% |
| 2016 | $6,454 | $200,340 |
| 2015 | $6,454 | $200,340 |
| 2014 | $6,454 | $200,340 |
| 2013 | -- | $200,340 |
| 2012 | -- | $200,340 |
| 2011 | -- | $200,340 |
| 2010 | -- | $200,340 |
| 2009 | -- | $200,340 |
| 2008 | -- | $200,340 |
| 2007 | -- | $200,340 |
| 2006 | -- | $200,340 |
| 2005 | -- | $200,340 |
| 2004 | -- | $200,340 |
| 2003 | -- | $200,340 |
| 2000 | -- | $200,340 |
Find assessor info on the county website
Neighborhood: 19344
Nearby homes
- $505,9004 bd2 ba2.7k sqft118 Acorn Way, Honey Brook, PA 19344Off Market
- $475,4004 bd2 ba1.9k sqft119 Acorn Way, Honey Brook, PA 19344Off Market
- $505,6003 bd2 ba1.9k sqft161 Cambridge Rd, Coatesville, PA 19320Off Market
- $593,0004 bd3 ba3.4k sqft116 Acorn Way, Honey Brook, PA 19344Sold
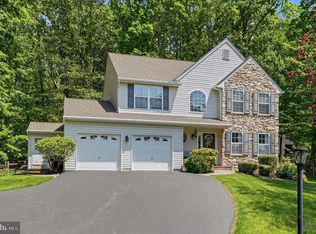
- $473,1003 bd2 ba2k sqft117 Acorn Way, Honey Brook, PA 19344Off Market
- $170,000-- bd-- ba-- sqft106 Terrace Ln, Honey Brook, PA 19344Off Market
- $25,980-- bd-- ba-- sqft180 Coffroath Rd, Coatesville, PA 19320Off Market
- $54,790-- bd-- ba-- sqft180 Coffroath Rd, Coatesville, PA 19320Off Market
Nearby schools
GreatSchools rating
- 5/10Kings Highway El SchoolGrades: K-5Distance: 1.6 mi
- 5/10Scott Middle SchoolGrades: 6-7Distance: 6.1 mi
- 4/10Coatesville Area Senior High SchoolGrades: 10-12Distance: 6.4 mi
Schools provided by the listing agent
- Elementary: Kings Highway
- Middle: Scott
- High: Coatesville Area
- District: Coatesville Area
Source: Bright MLS. This data may not be complete. We recommend contacting the local school district to confirm school assignments for this home.
Get a cash offer in 3 minutes
Find out how much your home could sell for in as little as 3 minutes with a no-obligation cash offer.
Estimated market value
$514,100
Get a cash offer in 3 minutes
Find out how much your home could sell for in as little as 3 minutes with a no-obligation cash offer.
Estimated market value
$514,100
- Pennsylvania
- Chester County
- Coatesville
- 19344
- 120 Acorn Way
Nearby cities
Nearby neighborhoods
Nearby zip codes
Other Coatesville Topics
