Move right in and enjoy this completely renovated 3-bedroom (+bonus room could be 4th bedroom), 1-bath home offering a fresh, modern interior and plenty of flexible living space! Brand-new windows, luxury vinyl plank flooring, carpet, lighting, trim, and a newer furnace and water heater. The new kitchen features beautiful quartz countertops, crisp white cabinetry, all-new stainless steel appliances, a pantry, generous counter space, and breakfast bar seating area. A spacious bonus room provides endless possibilities as a recreation room, family room, 4th bedroom/primary bedroom. The dedicated laundry/mudroom adds extra functionality with convenient access to the outdoors. Outside, enjoy attractive landscaping and a large fenced in backyard with plenty of room to relax, entertain, garden, or play. Completely renovated from top to bottom and ready for its new owner—just move in and make it yours! **Seller is a licensed real estate agent in the state of michigan**
Active
$215,000
116 Adaline St, Battle Creek, MI 49017
3beds
1,227sqft
Single Family Residence
Built in 1955
9,147 Square Feet Lot
$208,100 Zestimate®
$175/sqft
$-- HOA
What's special
Fresh modern interiorAttractive landscapingGenerous counter spaceBeautiful quartz countertopsNew kitchenSpacious bonus roomBrand-new windows
- 7 hours
- 106
- 11
Zillow last checked:
Listing updated:
Listed by:
Gavin A Homer 269-986-6294,
eXp Realty LLC 269-600-4397,
Art A Homer 269-209-6688,
eXp Realty LLC
Source: MichRIC,MLS#: 26049979
Facts & features
Interior
Bedrooms & bathrooms
- Bedrooms: 3
- Bathrooms: 1
- Full bathrooms: 1
- Main level bedrooms: 3
Heating
- Forced Air
Cooling
- Window Unit(s)
Appliances
- Included: Dishwasher, Microwave, Range, Refrigerator
- Laundry: Laundry Room
Features
- Ceiling Fan(s), Pantry
- Flooring: Carpet, Vinyl
- Windows: Screens, Insulated Windows, Garden Window
- Basement: Slab
- Has fireplace: No
Interior area
- Total structure area: 1,227
- Total interior livable area: 1,227 sqft
Video & virtual tour
Property
Accessibility
- Accessibility features: Accessible Mn Flr Bedroom, Accessible Mn Flr Full Bath
Features
- Stories: 1
Lot
- Size: 9,147 Square Feet
- Dimensions: 66' x 140' x 66' x 140'
Details
- Parcel number: 1876001000
Construction
Type & style
- Home type: SingleFamily
- Architectural style: Ranch
- Property subtype: Single Family Residence
Materials
- Aluminum Siding, Vinyl Siding
- Roof: Composition
Condition
- New construction: No
- Year built: 1955
Utilities & green energy
- Sewer: Public Sewer
- Water: Public
Community & HOA
Location
- Region: Battle Creek
Financial & listing details
- Price per square foot: $175/sqft
- Tax assessed value: $25,325
- Annual tax amount: $1,091
- Date on market: 9/18/2026
- Listing terms: Cash,FHA,VA Loan,MSHDA,Conventional
- Road surface type: Paved
Estimated market value
$208,100
$198,000 - $219,000
$1,454/mo
Price history
| Date | Event | Price |
|---|---|---|
| 9/18/2026 | Listed for sale | $215,000+168.8%$175/sqft |
Source:  MichRIC #26049979 Report a problem MichRIC #26049979 Report a problem | ||
| 1/28/2026 | Sold | $80,000+37.2%$65/sqft |
Source: Public Record Report a problem | ||
| 8/29/2006 | Sold | $58,300$48/sqft |
Source: Public Record Report a problem | ||
Public tax history
| Year | Property taxes | Tax assessment |
|---|---|---|
| 2025 | $1,080 +5% | $41,800 +13% |
| 2024 | $1,029 | $37,000 +13.4% |
| 2023 | -- | $32,640 +17% |
| 2022 | -- | $27,890 +4% |
| 2021 | -- | $26,820 +1.9% |
| 2020 | -- | $26,320 +14.9% |
| 2018 | -- | $22,900 -1.8% |
| 2017 | -- | $23,330 +2.9% |
| 2016 | -- | $22,680 +10.5% |
| 2015 | -- | $20,520 +6.8% |
| 2014 | -- | $19,220 +3% |
| 2013 | -- | $18,660 -8.4% |
| 2011 | -- | $20,380 -7.5% |
| 2010 | -- | $22,040 -26.6% |
| 2009 | -- | $30,020 -14.8% |
| 2008 | -- | $35,230 +8% |
| 2006 | -- | $32,630 +1.3% |
| 2005 | -- | $32,210 +7.7% |
| 2004 | -- | $29,920 +10.2% |
| 2003 | -- | $27,150 |
Find assessor info on the county website
Monthly payment
Est. payment
Payment breakdown
Explore the cost of this home by adjusting the details. Changes won't be saved.Climate risks
Neighborhood: 49017


Similar homes
- $--2 bd2 ba1.1k sqft330 Cornell Dr, Battle Creek, MI 49017Auction
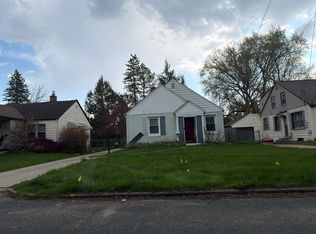 Auction.com 2
 - $--3 bd2 ba1.3k sqft168 Fremont St, Battle Creek, MI 49017Auction
 Auction.com 2
 - $--4 bd3 ba1.2k sqft113 Winter St, Battle Creek, MI 49015Auction
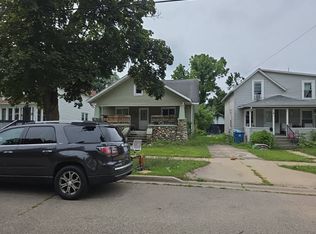 Auction.com 2
 - $--4 bd1 ba1.2k sqft12 Cedar Ave S, Battle Creek, MI 49037Auction
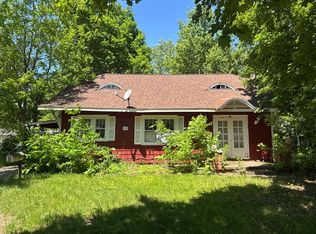 Auction.com 2
 - $180,9953 bd2 ba1.3k sqft63 31st St N, Battle Creek, MI 49015For Sale
 MLS ID #26049474, Lenya Keller, Playford Real Estate. MichRIC
 - $150,0004 bd2 ba1.7k sqft20 Wendell St, Battle Creek, MI 49017For SaleMLS ID #26049663, Joseph J Le, eXp Realty LLC. MichRIC
- $169,9002 bd1 ba856 sqft173 Redner Ave, Battle Creek, MI 49037For SaleMLS ID #26048860, William Coats, Berkshire Hathaway HomeServices Michigan Real Estate. MichRIC
- $175,0003 bd2 ba1.2k sqft187 Sharon Ave, Battle Creek, MI 49017For SaleMLS ID #26030760, Jeffrey Penick, RE/MAX Perrett Associates. MichRIC
- $195,0002 bd1 ba1.2k sqft601 Capital Ave SW, Battle Creek, MI 49015For SaleMLS ID #26048907, Mark L Haddock, RE/MAX Perrett Associates. MichRIC
- $167,0003 bd2 ba1.5k sqft126 Orleans Ave, Battle Creek, MI 49015For SaleMLS ID #26049928, Cathy A Jewell, RE/MAX Perrett Associates. MichRIC
- $210,0003 bd2 ba1.5k sqft59 Winter St, Battle Creek, MI 49015For SaleMLS ID #26045142, Scott T Harrington, Harrington Real Estate Group. MichRIC
- $167,0003 bd2 ba1.3k sqft51 Latta St, Battle Creek, MI 49017For SaleMLS ID #26046849, Ron D Wells, ERA Reardon Realty. MichRIC
- $297,0003 bd2 ba1.3k sqft201 Woodrow Ave S, Battle Creek, MI 49015For SaleMLS ID #26049899, Mike Sandstrom, Chuck Jaqua, REALTOR. MichRIC
