Welcome home to this beautifully updated and meticulously maintained 5-bedroom, 3-bath residence nestled in the desirable Meadowview Farms neighborhood, just minutes from the interstate and everyday conveniences. Designed for both comfort and entertaining, the spacious open-concept floor plan features a bright kitchen and living area that seamlessly flows onto the covered back porch--perfect for enjoying your morning coffee or relaxing evenings.
The generous primary suite offers a true retreat with a luxurious jacuzzi tub, separate walk-in shower, and plenty of space to unwind. Downstairs, abundant natural light fills the additional living spaces, providing direct access to the patio and backyard.
The oversized garage is currently set up with dog lovers in mind, offering a pet-friendly space while still providing ample room for storage, hobbies, or a small workshop.
Step outside to discover an oversized, fully fenced backyard adorned with two pear trees and an apple tree. A charming creek gently runs along the back of the property, creating a peaceful setting that feels like your own private oasis. This move-in-ready home offers the perfect blend of modern updates, functional living space, and serene outdoor beauty. Buyer/buyers agent to verify all information
Sold for $399,000
$399,000
116 Alfalfa Ln, Jonesborough, TN 37659
5beds
2,124sqft
Single Family Residence, Residential
Built in 2000
0.52 Acres Lot
$400,800 Zestimate®
$188/sqft
$2,924 Estimated rent
Home value
$400,800
$305,000 - $525,000
$2,924/mo
Zestimate® history
Owner options
List your home for rent
$2,924/mo
Rent Zestimate®
Find your next renter with Zillow Rental Manager. Plus, with online applications, you can quickly screen prospective tenants – for free.
$2,924/mo
Rent Zestimate®
Refinance and save
$1,843/mo
Est. payment
Refinancing to a lower rate could help reduce your monthly payments and save thousands over the life of the loan.
$1,843/mo
Est. payment
Explore your selling options
Work with a Zillow partner agent
Leverage their expertise and Zillow's premium Showcase listings to get your home seen by more buyers.
Get startedList with your own agent
Get your home in front of millions of buyers by listing it on Zillow.
Learn how to do itSell it yourself
Take full control of how buyers see your home on Zillow by listing For Sale by Owner (FSBO).
List your homeWhat's special
Zillow last checked:
Listing updated:
Listed by:
Cortney Stewart 865-805-9440,
Westbrook Legacy Realty
Bought with:
Matt Fleenor, 338884
Greater Impact Realty Jonesborough
Source: TVRMLS,MLS#: 9997339
Facts & features
Interior
Bedrooms & bathrooms
- Bedrooms: 5
- Bathrooms: 3
- Full bathrooms: 3
Heating
- Central, Electric, Fireplace(s), Heat Pump
Cooling
- Central Air, Heat Pump
Appliances
- Included: Dishwasher, Electric Range, Microwave, Refrigerator
- Laundry: Electric Dryer Hookup, Washer Hookup
Features
- 2+ Person Tub, Eat-in Kitchen, Entrance Foyer, Granite Counters, Open Floorplan, Pantry, Walk-In Closet(s)
- Flooring: Carpet, Hardwood, Tile
- Windows: Double Pane Windows
- Basement: Walk-Out Access
- Number of fireplaces: 1
- Fireplace features: Living Room
Interior area
- Total structure area: 2,844
- Total interior livable area: 2,124 sqft
- Finished area below ground: 702
Property
Parking
- Total spaces: 2
- Parking features: Driveway, Asphalt, Attached, Garage Door Opener
- Attached garage spaces: 2
- Has uncovered spaces: Yes
Features
- Levels: Split Level
- Stories: 2
- Patio & porch: Back, Covered, Deck, Front Patio
- Has spa: Yes
- Spa features: Bath
- Fencing: Back Yard
- Has view: Yes
- View description: Creek/Stream
- Has water view: Yes
- Water view: Creek/Stream
Lot
- Size: 0.52 Acres
- Dimensions: 91.54 x 248.86
- Topography: Level, Rolling Slope
Details
- Parcel number: 019j A 004.00
- Zoning: R-1
Construction
Type & style
- Home type: SingleFamily
- Property subtype: Single Family Residence, Residential
Materials
- Brick, Vinyl Siding
- Foundation: Block
- Roof: Shingle
Condition
- Above Average
- New construction: No
- Year built: 2000
Utilities & green energy
- Sewer: Septic Tank
- Water: Public
- Utilities for property: Cable Available
Community & HOA
Community
- Security: Smoke Detector(s)
- Subdivision: Meadowview Farms
HOA
- Has HOA: No
Location
- Region: Jonesborough
Financial & listing details
- Price per square foot: $188/sqft
- Tax assessed value: $286,900
- Annual tax amount: $1,227
- Date on market: 6/25/2026
- Listing terms: Cash,Conventional,FHA,VA Loan
Price history
| Date | Event | Price |
|---|---|---|
| 8/14/2026 | Sold | $399,000-1.5%$188/sqft |
Source: TVRMLS #9997339 Report a problem | ||
| 7/20/2026 | Pending sale | $405,000$191/sqft |
Source: TVRMLS #9997339 Report a problem | ||
| 7/20/2026 | Price change | $405,000-2.4%$191/sqft |
Source: TVRMLS #9997339 Report a problem | ||
| 7/10/2026 | Price change | $415,000-2.4%$195/sqft |
Source: TVRMLS #9997339 Report a problem | ||
| 6/25/2026 | Listed for sale | $425,000+64.1%$200/sqft |
Source: TVRMLS #9997339 Report a problem | ||
| 7/16/2020 | Sold | $259,000-0.3%$122/sqft |
Source: TVRMLS #9908223 Report a problem | ||
| 6/14/2020 | Pending sale | $259,900$122/sqft |
Source: Kw Johnson City #9908223 Report a problem | ||
| 6/8/2020 | Price change | $259,900-1.9%$122/sqft |
Source: Kw Johnson City #9908223 Report a problem | ||
| 5/22/2020 | Listed for sale | $264,900+40.7%$125/sqft |
Source: Kw Johnson City #9908223 Report a problem | ||
| 5/7/2015 | Sold | $188,250-0.4%$89/sqft |
Source: TVRMLS #357588 Report a problem | ||
| 1/17/2015 | Listed for sale | $189,000+26.1%$89/sqft |
Source: BLUE RIDGE PROPERTIES #357588 Report a problem | ||
| 4/14/2003 | Sold | $149,900+8.7%$71/sqft |
Source: Public Record Report a problem | ||
| 4/5/2001 | Sold | $137,900$65/sqft |
Source: Public Record Report a problem | ||
Public tax history
| Year | Property taxes | Tax assessment |
|---|---|---|
| 2025 | $1,227 | $71,725 |
| 2024 | $1,227 +37.7% | $71,725 +73.1% |
| 2023 | $891 | $41,425 |
| 2022 | $891 | $41,425 |
| 2021 | $891 | $41,425 |
| 2020 | $891 | $41,425 |
| 2019 | $891 | $41,425 +1.1% |
| 2018 | -- | $40,975 |
| 2017 | $975 | $40,975 |
| 2016 | $975 +20.1% | $40,975 -0.1% |
| 2015 | $812 | $41,025 |
| 2014 | $812 | $41,025 |
| 2013 | -- | $41,025 +0.4% |
| 2011 | $782 | $40,850 |
| 2010 | $782 +0.1% | $40,850 +0.1% |
| 2009 | $781 | $40,825 |
| 2008 | -- | $40,825 +22.9% |
| 2007 | $781 +17.5% | $33,225 |
| 2006 | $665 +7% | $33,225 |
| 2005 | $621 | $33,225 |
| 2004 | $621 +3.8% | $33,225 +7.2% |
| 2003 | $598 | $31,000 +3.8% |
| 2001 | -- | $29,858 -75% |
| 2000 | -- | $119,431 |
Find assessor info on the county website
Neighborhood: 37659
Nearby homes
- $363,400-- bd2 ba1.4k sqft122 Alfalfa Ln, Jonesborough, TN 37659Off Market
- $363,400-- bd1 ba1.4k sqft102 Alfalfa Ln, Jonesborough, TN 37659Off Market

- $313,900-- bd2 ba1.3k sqft118 Bermuda Dr, Jonesborough, TN 37659Off Market
- $464,9003 bd3 ba2.6k sqft128 Alfalfa Ln, Jonesborough, TN 37659Sold
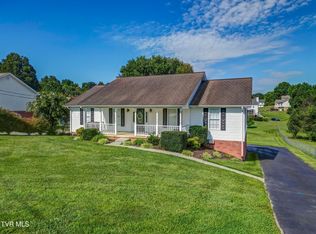
- $529,6003 bd3 ba1.7k sqft5 Timothy Cir, Jonesborough, TN 37659Off Market
- $380,2003 bd3 ba1.4k sqft134 Alfalfa Ln, Jonesborough, TN 37659Off Market
- $395,5003 bd3 ba2.1k sqft114 Bermuda Dr, Jonesborough, TN 37659Off Market
- $359,4003 bd3 ba2k sqft117 Alfalfa Ln, Jonesborough, TN 37659Off Market
Nearby schools
GreatSchools rating
- 7/10Ridgeview Elementary SchoolGrades: PK-8Distance: 0.6 mi
- 6/10Daniel Boone High SchoolGrades: 9-12Distance: 1.2 mi
Schools provided by the listing agent
- Elementary: Ridgeview
- Middle: Ridgeview
- High: Daniel Boone
Source: TVRMLS. This data may not be complete. We recommend contacting the local school district to confirm school assignments for this home.


Get pre-qualified for a loan
At Zillow Home Loans, we can pre-qualify you in as little as 5 minutes with no impact to your credit score.An equal housing lender. NMLS #10287.
- Tennessee
- Washington County
- Jonesborough
- 37659
- 116 Alfalfa Ln
