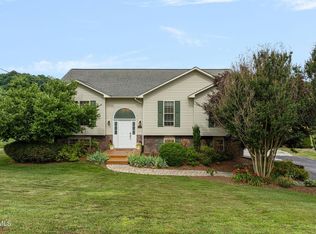
Home is under contract with a ''First Right of Refusal'' (Bump Clause) for 72 hours due to sale of home. Seller to have roof replaced prior to closing! Meticulously cared for home in Meadowview Farms in Jonesborough (Gray) with over 2600 square feet of living space. This home sits in a wonderful, walkable neighborhood in an excellent school district with Ridgeview K-8 and Daniel Boone High School. The home sits on a mostly level .61 acre lot with a gentle stream running through the back portion of the property. You will love sitting on your covered front porch for sunrises and on your gorgeous back deck for sun sets! The main level features 3 bedrooms, 2 full bathrooms, the laundry area, a large living room with gorgeous vaulted ceilings with wood beams and a stunning stone fireplace, beautiful kitchen with quartz countertops and stainless appliances, breakfast room and dining room. The lower level has a HUGE recreation room that has endless potential for more bedrooms or a 2nd living area for multi-generational living. There is walk out access from the lower level and a covered patio! There is a full bathroom on this level as well. The garage is on the lower level and is extra deep giving you ample storage potential. There is also a small workshop at the back of the garage that has even more storage! The home also features a air purification system that will stay with the home. The heat pump was replaced and upgraded in 2021!
Sold for $464,900
$464,900
128 Alfalfa Ln, Jonesborough, TN 37659
3beds
2,624sqft
Single Family Residence, Residential
Built in 2000
0.61 Acres Lot
$471,900 Zestimate®
$177/sqft
$2,475 Estimated rent
Home value
$471,900
$396,000 - $562,000
$2,475/mo
Zestimate® history
Owner options
List your home for rent
$2,475/mo
Rent Zestimate®
Find your next renter with Zillow Rental Manager. Plus, with online applications, you can quickly screen prospective tenants – for free.
$2,475/mo
Rent Zestimate®
Refinance and save
$2,726/mo
Est. payment
Refinancing to a lower rate could help reduce your monthly payments and save thousands over the life of the loan.
$2,726/mo
Est. payment
Explore your selling options
Work with a Zillow partner agent
Leverage their expertise and Zillow's premium Showcase listings to get your home seen by more buyers.
Get startedList with your own agent
Get your home in front of millions of buyers by listing it on Zillow.
Learn how to do itSell it yourself
Take full control of how buyers see your home on Zillow by listing For Sale by Owner (FSBO).
List your homeWhat's special
Huge recreation roomCovered front porchGorgeous back deckStunning stone fireplaceCovered patioBreakfast roomDining room
Zillow last checked:
Listing updated:
Listed by:
Jennifer Lusk 423-767-5320,
The Addington Agency Bristol
Bought with:
Jennifer Lusk, 342869
The Addington Agency Bristol
Source: TVRMLS,MLS#: 9989022
Facts & features
Interior
Bedrooms & bathrooms
- Bedrooms: 3
- Bathrooms: 3
- Full bathrooms: 3
Heating
- Central, Forced Air, Heat Pump
Cooling
- Ceiling Fan(s), Central Air, Heat Pump
Appliances
- Included: Dishwasher, Dryer, Electric Range, Microwave, Refrigerator, Washer
- Laundry: Electric Dryer Hookup, Washer Hookup
Features
- Eat-in Kitchen, Marble Counters, Walk-In Closet(s)
- Flooring: Carpet, Ceramic Tile, Hardwood
- Windows: Double Pane Windows, Window Treatment-Some
- Basement: Exterior Entry,Finished,Heated,Interior Entry,Plumbed,Walk-Out Access,Workshop
- Number of fireplaces: 1
- Fireplace features: Gas Log
Interior area
- Total structure area: 3,254
- Total interior livable area: 2,624 sqft
- Finished area below ground: 990
Property
Parking
- Total spaces: 2
- Parking features: RV Access/Parking, Driveway, Asphalt, Attached, Garage Door Opener, Parking Pad, Underground
- Attached garage spaces: 2
- Has uncovered spaces: Yes
Features
- Levels: One
- Stories: 1
- Patio & porch: Back, Covered, Deck, Front Porch, Rear Patio, Rear Porch, Screened
- Exterior features: See Remarks
- Fencing: Back Yard
- Has view: Yes
- View description: Creek/Stream
- Has water view: Yes
- Water view: Creek/Stream
Lot
- Size: 0.61 Acres
- Dimensions: 91.54 x 282.28 Irregular
- Topography: Level, Sloped, See Remarks
Details
- Parcel number: 019j A 006.00
- Zoning: Residential
Construction
Type & style
- Home type: SingleFamily
- Architectural style: Traditional
- Property subtype: Single Family Residence, Residential
Materials
- Brick, Vinyl Siding
- Foundation: Block
- Roof: Composition
Condition
- Above Average
- New construction: No
- Year built: 2000
Utilities & green energy
- Sewer: Septic Tank
- Water: Public
- Utilities for property: Electricity Connected, Propane, Water Connected
Community & HOA
Community
- Subdivision: Meadowview Farms
HOA
- Has HOA: No
- Amenities included: Landscaping
Location
- Region: Jonesborough
Financial & listing details
- Price per square foot: $177/sqft
- Tax assessed value: $341,500
- Annual tax amount: $1,460
- Date on market: 12/5/2025
- Listing terms: Cash,Conventional,FHA,VA Loan
- Electric utility on property: Yes
Price history
| Date | Event | Price |
|---|---|---|
| 2/26/2026 | Sold | $464,900$177/sqft |
Source: TVRMLS #9989022 Report a problem | ||
| 1/28/2026 | Pending sale | $464,900$177/sqft |
Source: TVRMLS #9989022 Report a problem | ||
| 1/5/2026 | Price change | $464,9000%$177/sqft |
Source: TVRMLS #9989022 Report a problem | ||
| 1/1/2026 | Price change | $465,000-4.1%$177/sqft |
Source: TVRMLS #9989022 Report a problem | ||
| 12/16/2025 | Price change | $485,000-1%$185/sqft |
Source: TVRMLS #9989022 Report a problem | ||
| 12/5/2025 | Listed for sale | $490,000+50.8%$187/sqft |
Source: TVRMLS #9989022 Report a problem | ||
| 6/25/2021 | Sold | $325,000+16.1%$124/sqft |
Source: TVRMLS #9920834 Report a problem | ||
| 4/13/2021 | Contingent | $280,000$107/sqft |
Source: TVRMLS #9920834 Report a problem | ||
| 4/13/2021 | Listed for sale | $280,000+43.6%$107/sqft |
Source: TVRMLS #9920834 Report a problem | ||
| 9/8/2016 | Sold | $195,000+23.4%$74/sqft |
Source: Public Record Report a problem | ||
| 9/3/2003 | Sold | $158,000$60/sqft |
Source: Public Record Report a problem | ||
Public tax history
| Year | Property taxes | Tax assessment |
|---|---|---|
| 2025 | $1,460 | $85,375 |
| 2024 | $1,460 +37.8% | $85,375 +73.3% |
| 2023 | $1,059 | $49,275 |
| 2022 | $1,059 | $49,275 |
| 2021 | $1,059 | $49,275 |
| 2020 | $1,059 | $49,275 |
| 2019 | $1,059 | $49,275 +0.6% |
| 2018 | -- | $49,000 |
| 2017 | $1,166 | $49,000 |
| 2016 | $1,166 +20.2% | $49,000 |
| 2015 | $970 | $49,000 |
| 2014 | $970 | $49,000 |
| 2013 | -- | $49,000 +0.4% |
| 2011 | $934 | $48,800 |
| 2010 | $934 | $48,800 |
| 2009 | $934 | $48,800 |
| 2008 | -- | $48,800 +25.3% |
| 2007 | $915 +17.5% | $38,950 |
| 2006 | $779 +7% | $38,950 |
| 2005 | $728 | $38,950 |
| 2004 | $728 +12.2% | $38,950 +15.8% |
| 2003 | $649 | $33,625 +3.7% |
| 2001 | -- | $32,415 -75% |
| 2000 | -- | $129,661 |
Find assessor info on the county website
Neighborhood: 37659
Nearby homes
- $389,1003 bd3 ba1.4k sqft134 Alfalfa Ln, Jonesborough, TN 37659Off Market

- $368,300-- bd2 ba1.4k sqft122 Alfalfa Ln, Jonesborough, TN 37659Off Market
- $405,6003 bd3 ba2.1k sqft140 Alfalfa Ln, Jonesborough, TN 37659Off Market

- $405,0005 bd3 ba2.1k sqft116 Alfalfa Ln, Jonesborough, TN 37659Pending
- $336,300-- bd1 ba1.3k sqft146 Alfalfa Ln, Jonesborough, TN 37659Off Market
- $549,2003 bd3 ba1.7k sqft5 Timothy Cir, Jonesborough, TN 37659Off Market
- $364,9003 bd3 ba2k sqft117 Alfalfa Ln, Jonesborough, TN 37659Off Market
- $382,100-- bd2 ba1.4k sqft129 Alfalfa Ln, Jonesborough, TN 37659Off Market
Nearby schools
GreatSchools rating
- 7/10Ridgeview Elementary SchoolGrades: PK-8Distance: 0.6 mi
- 6/10Daniel Boone High SchoolGrades: 9-12Distance: 1.2 mi
- 2/10Washington County Adult High SchoolGrades: 9-12Distance: 8.2 mi
Schools provided by the listing agent
- Elementary: Ridgeview
- Middle: Ridgeview
- High: Daniel Boone
Source: TVRMLS. This data may not be complete. We recommend contacting the local school district to confirm school assignments for this home.


Get pre-qualified for a loan
At Zillow Home Loans, we can pre-qualify you in as little as 5 minutes with no impact to your credit score.An equal housing lender. NMLS #10287.
- Tennessee
- Washington County
- Jonesborough
- 37659
- 128 Alfalfa Ln
Nearby cities
Nearby zip codes
Other Jonesborough Topics
