Skip main navigation
Off market
  • $1,955,200

    116 Amelia Ave, Glendora, CA 91741

    4beds
    3,607sqft
    MultiFamily
    Built in 1958
    -- sqft lot
    $1,955,200 Zestimate®
    $542/sqft
    $2,649 Estimated rent

    Home value

    $1,955,200

    $1.76M - $2.17M

    $2,649/mo

    Zestimate® history
    Loading
    Loading...

    Owner options

    List your home for rent

    $2,649/mo

    Rent Zestimate®

    Find your next renter with Zillow Rental Manager. Plus, with online applications, you can quickly screen prospective tenants – for free.

    Learn more

    $2,649/mo

    Rent Zestimate®

    Refinance and save

    $12,616/mo

    Est. payment

    Refinancing to a lower rate could help reduce your monthly payments and save thousands over the life of the loan.

    See today's rates

    $12,616/mo

    Est. payment

    Explore your selling options

    Work with a Zillow partner agent

    Leverage their expertise and Zillow's premium Showcase listings to get your home seen by more buyers.

    Get started

    List with your own agent

    Get your home in front of millions of buyers by listing it on Zillow.

    Learn how to do it

    Sell it yourself

    Take full control of how buyers see your home on Zillow by listing For Sale by Owner (FSBO).

    List your home

    What's special

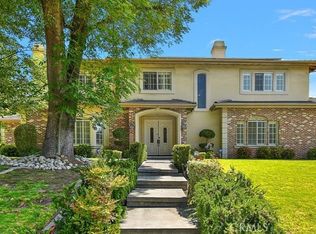
    SINGLE ELEVATION MEDITERRANEAN VILLA ; DETACHED GUEST HOUSE. Completely remodeled & redesigned interior & exterior. Elegant curb appeal w/manicured grounds, flagstone walkway & cozy front patio. Front entry opens to travertine tiled floors & into a sprawling great rm featuring designer carpet, a stone fireplace & hearth w/custom lighted built-ins, mounted TV w/surround system, recessed lighting, adjacent dining area & two sets of bi-folding doors lead to back patio. Kitchen features knotty pine cabinetry, granite countertops, stainless steel Viking appliances incl. built-in refrigerator, professional series gas cooktop w/commercial hood, ice maker, wine fridge, island w/prep sink & countertop seating. Master bdrm w/travertine floors & master bath w/custom tiled shower, glass enclosure & dual sinks. Three additional bdrms plus two additional remodeled baths & a spacious indoor laundry rm. Detached 800 sqft guest house w/double door entry, wood patterned tile floors, kitchenette, trey ceiling w/recessed lighting, walk-in closet & remodeled bath. Ultra private, resort like backyard w/an outdoor living area w/over 1,200 sqft of covered space & offers flagstone decking, exposed beam vaulted ceilings, two gas heaters plumbed for two more, ceiling fans, built-in BBQ, beer & wine fridges, dry sink cooler, commercial hood, floor-to-ceiling stacked stone fireplace, pebble finished pool & spa w/infinity edge waterfall, a lounge area w/three built-in cantilevered umbrellas & RV parking.

    This property is off market, which means it's not currently listed for sale or rent on Zillow. This may be different from what's available on other websites or public sources.

    Facts & features

    Interior

    Bedrooms & bathrooms
    • Bedrooms: 4
    • Bathrooms: 1
    • Full bathrooms: 1
    Heating
    • Forced air
    Cooling
    • Central
    Appliances
    • Included: Dishwasher, Freezer, Garbage disposal, Microwave, Refrigerator, Trash compactor
    • Laundry: Individual Room, Inside
    Features
    • Recessed Lighting, Wired for Sound, Granite Counters, Copper Plumbing Full, Open Floorplan, Ceiling Fan(s), Built-in Features, Crown Molding
    • Flooring: Tile
    • Doors: French Doors
    • Windows: Blinds, Double Pane Windows, Jalousies/Louvered, ENERGY STAR Qualified Windows
    • Fireplace features: Gas, Family Room, Outside
    • Common walls with other units/homes: No Common Walls
    Interior area
    • Total interior livable area: 3,607 sqft

    Property

    Parking
    • Total spaces: 17
    • Parking features: Garage - Attached
    Features
    • Levels: One
    • Patio & porch: Covered, Patio Open, Cabana
    • Exterior features: Stone, Stucco
    • Pool features: In Ground, Private, Pebble, Gas Heat
    • Spa features: In Ground, Private, Heated
    • Fencing: Wood, Block
    • Has view: Yes
    • View description: Territorial
    Lot
    • Size: 0.5 Acres
    • Features: Back Yard, Front Yard, Landscaped, Sprinkler System, Lawn, Sprinklers Timer, Garden
    Details
    • Additional structures: Guest House, Guest House Detached
    • Parcel number: 8660002014
    • Special conditions: Standard

    Construction

    Type & style
    • Home type: MultiFamily
    • Architectural style: Conventional
    Materials
    • Roof: Tile
    Condition
    • Turnkey, Updated/Remodeled
    • Year built: 1958

    Utilities & green energy

    • Sewer: Public Sewer
    • Water: Public

    Community & HOA

    Location
    • Region: Glendora

    Financial & listing details

    • Price per square foot: $542/sqft
    • Tax assessed value: $1,948,377
    • Annual tax amount: $23,085

    Price history

    DateEventPrice
    12/10/2020Sold$1,800,000+0.7%$499/sqft
    Source: CRMLS #CV20209840 Report a problem
    10/23/2020Pending sale$1,788,000$496/sqft
    Source: RE/MAX MASTERS REALTY #CV20209840 Report a problem
    10/8/2020Listed for sale$1,788,000+488.2%$496/sqft
    Source: RE/MAX MASTERS REALTY #CV20209840 Report a problem
    6/12/1997Sold$304,000$84/sqft
    Source: Public Record Report a problem

    Public tax history

    YearProperty taxesTax assessment
    2025$23,085 +3.5%$1,948,377 +2%
    2024$22,296 +2.8%$1,910,174 +2%
    2023$21,687 +1.9%$1,872,720 +2%
    2022$21,281 +1.3%$1,836,000 +2%
    2021$21,014 +159.3%$1,800,000 +167.2%
    2020$8,105 $673,625 +2%
    2019$8,105 +7%$660,418 +2%
    2018$7,574 $647,470 +2%
    2017$7,574 +2.2%$634,776 +37.7%
    2016$7,408 +35.1%$460,978 +1.5%
    2015$5,486 +2.4%$454,054 +2%
    2014$5,356 $445,161 +2.5%
    2012-- $434,461 +2%
    2011-- $425,943 +0.8%
    2010-- $422,761 -0.2%
    2009-- $423,767 +2%
    2008-- $415,459 +2%
    2007-- $407,313 +2%
    2006-- $399,327 +1.3%
    2005-- $394,227 +9.3%
    2004-- $360,656 +5.5%
    2003-- $341,855 +2%
    2002-- $335,153 +4%
    2000-- $322,140
    Find assessor info on the county website

    Neighborhood: 91741

    Nearby schools

    GreatSchools rating
    Schools provided by the listing agent
    • Elementary: Sutherland
    • Middle: Goddard
    • High: Glendora
    • District: Glendora Unified

    Source: The MLS. This data may not be complete. We recommend contacting the local school district to confirm school assignments for this home.

    Get a cash offer in 3 minutes
    Find out how much your home could sell for in as little as 3 minutes with a no-obligation cash offer.
    Estimated market value
    $1,955,200
    Get a cash offer in 3 minutes
    Find out how much your home could sell for in as little as 3 minutes with a no-obligation cash offer.
    Estimated market value
    $1,955,200