AMAZING OPPORTUNITY !!! Welcome to 2290 Redwood Drive, Glendora, a beautiful Cape Cod-style residence with pool and spa located in the highly sought-after gated community of Oakhart Estates. Situated on an expansive 18,000+ square foot lot, this impressive home offers over 3,200 square feet of thoughtfully designed living space, combining charm, privacy, comfort, and versatility.
The home features 4 spacious bedroom suites, each with its own private bathroom, plus a beautifully appointed office/library that can easily function as a 5th bedroom or flex space. The main-level primary suite offers a large en suite bathroom and direct access to the backyard, while an additional downstairs junior suite provides flexibility for guests, extended family, or multigenerational living. Upstairs, you’ll find 2 additional en suite bedrooms, including one with a private balcony, plus a generous loft ideal for a home office, gym, media room, or playroom.
Designed for both everyday living and entertaining, the home also offers inviting formal living and family rooms, blending timeless character with functional living spaces.
Step outside to your private backyard retreat featuring a sparkling pool and spa, covered patio, built-in BBQ area, multiple entertaining spaces, and a private basketball court. Ideally located near shopping, dining, entertainment, and golf, this is a rare opportunity to own a spacious and distinctive home in one of Glendora’s most desirable gated communities.
Sold for $1,700,000
Listed by: First Team Real Estate • Paula Aragone • Contact: 714-996-6070
Bought with: CENTURY 21 MASTERS
$1,700,000
2290 Redwood Dr, Glendora, CA 91741
4beds
3,278sqft
Single Family Residence
Built in 2002
0.44 Acres Lot
$1,693,400 Zestimate®
$519/sqft
$6,741 Estimated rent
Home value
$1,693,400
$1.54M - $1.86M
$6,741/mo
Zestimate® history
Owner options
List your home for rent
$6,741/mo
Rent Zestimate®
Find your next renter with Zillow Rental Manager. Plus, with online applications, you can quickly screen prospective tenants – for free.
$6,741/mo
Rent Zestimate®
Refinance and save
$10,974/mo
Est. payment
Refinancing to a lower rate could help reduce your monthly payments and save thousands over the life of the loan.
$10,974/mo
Est. payment
Explore your selling options
Work with a Zillow partner agent
Leverage their expertise and Zillow's premium Showcase listings to get your home seen by more buyers.
Get startedList with your own agent
Get your home in front of millions of buyers by listing it on Zillow.
Learn how to do itSell it yourself
Take full control of how buyers see your home on Zillow by listing For Sale by Owner (FSBO).
List your homeWhat's special
Zillow last checked:
Listing updated:
Listed by:
Paula Aragone DRE #01364746 714-366-6117,
First Team Real Estate,
Listing Team: Aragone & Associates
Bought with:
Marty Rodriguez, DRE #00632854
CENTURY 21 MASTERS
Source: CRMLS,MLS#: OC26062281 Originating MLS: California Regional MLS
Originating MLS: California Regional MLSFacts & features
Interior
Bedrooms & bathrooms
- Bedrooms: 4
- Bathrooms: 5
- Full bathrooms: 5
- Main level bathrooms: 3
- Main level bedrooms: 2
Rooms
- Room types: Bedroom, Den, Family Room, Great Room, Loft, Living Room, Primary Bathroom, Primary Bedroom, Office, Other
Primary bedroom
- Features: Primary Suite
Primary bedroom
- Features: Main Level Primary
Bedroom
- Features: Bedroom on Main Level
Kitchen
- Features: Granite Counters, Kitchen Island, Kitchen/Family Room Combo
Heating
- Central
Cooling
- Central Air
Appliances
- Included: 6 Burner Stove, Dishwasher, Electric Range, Gas Cooktop, Gas Range, Microwave, Refrigerator
- Laundry: Inside, Laundry Room
Features
- Balcony, Eat-in Kitchen, Granite Counters, High Ceilings, Open Floorplan, Quartz Counters, Recessed Lighting, Bedroom on Main Level, Loft, Main Level Primary, Primary Suite, Walk-In Closet(s)
- Flooring: Carpet, Wood
- Has fireplace: Yes
- Fireplace features: Family Room, Living Room
- Common walls with other units/homes: No Common Walls
Interior area
- Total interior livable area: 3,278 sqft
Property
Parking
- Total spaces: 3
- Parking features: Garage - Attached
- Attached garage spaces: 3
Accessibility
- Accessibility features: Safe Emergency Egress from Home, Other
Features
- Levels: Two
- Stories: 2
- Entry location: 1
- Patio & porch: Enclosed, Patio
- Has private pool: Yes
- Pool features: Private
- Has spa: Yes
- Spa features: Private
- Has view: Yes
- View description: Neighborhood
Lot
- Size: 0.44 Acres
- Features: Back Yard, Landscaped, Street Level
Details
- Parcel number: 8660028017
- Special conditions: Standard
Construction
Type & style
- Home type: SingleFamily
- Architectural style: Traditional
- Property subtype: Single Family Residence
Materials
- Roof: Tile
Condition
- New construction: No
- Year built: 2002
Utilities & green energy
- Sewer: Public Sewer
- Water: Public
- Utilities for property: Electricity Connected, Natural Gas Connected, Sewer Connected, Water Connected
Community & HOA
Community
- Features: Sidewalks
HOA
- Has HOA: Yes
- Amenities included: Call for Rules
- HOA fee: $195 monthly
- HOA name: Oakhurst Estates
- HOA phone: 909-399-3103
Location
- Region: Glendora
Financial & listing details
- Price per square foot: $519/sqft
- Tax assessed value: $1,343,578
- Annual tax amount: $16,260
- Date on market: 3/23/2026
- Cumulative days on market: 8 days
- Listing terms: Cash,Cash to Existing Loan,Cash to New Loan,Conventional,Submit
Price history
| Date | Event | Price |
|---|---|---|
| 5/7/2026 | Sold | $1,700,000-4.9%$519/sqft |
Source:  CRMLS #OC26062281 Report a problem CRMLS #OC26062281 Report a problem | ||
| 4/22/2026 | Pending sale | $1,788,000$545/sqft |
Source: CRMLS #OC26062281 Report a problem | ||
| 4/1/2026 | Contingent | $1,788,000$545/sqft |
Source: CRMLS #OC26062281 Report a problem | ||
| 3/24/2026 | Listed for sale | $1,788,000+99.8%$545/sqft |
Source: CRMLS #OC26062281 Report a problem | ||
| 8/26/2003 | Sold | $895,000$273/sqft |
Source: Agent Provided Report a problem | ||
Public tax history
| Year | Property taxes | Tax assessment |
|---|---|---|
| 2025 | $16,260 +4% | $1,343,578 +2% |
| 2024 | $15,642 +3% | $1,317,234 +2% |
| 2023 | $15,188 +1.9% | $1,291,407 +2% |
| 2022 | $14,903 +1.7% | $1,266,086 +2% |
| 2021 | $14,652 +3.6% | $1,241,262 +1% |
| 2020 | $14,150 | $1,228,536 +2% |
| 2019 | $14,150 +5.1% | $1,204,448 +2% |
| 2018 | $13,465 | $1,180,833 +2% |
| 2017 | $13,465 +2.3% | $1,157,680 +2% |
| 2016 | $13,167 +1.9% | $1,134,981 +1.5% |
| 2015 | $12,917 +2.8% | $1,117,933 +2% |
| 2014 | $12,568 | $1,096,035 +2.5% |
| 2012 | -- | $1,069,690 +2% |
| 2011 | -- | $1,048,716 +0.8% |
| 2010 | -- | $1,040,880 +16.7% |
| 2009 | -- | $891,600 -12.8% |
| 2008 | -- | $1,022,896 +2% |
| 2007 | -- | $1,002,840 +2% |
| 2006 | -- | $983,178 |
| 2005 | -- | $983,178 +4% |
| 2004 | -- | $945,000 +80.7% |
| 2003 | -- | $523,060 +48.2% |
| 2002 | -- | $353,000 +192.2% |
| 2000 | -- | $120,802 |
Find assessor info on the county website
Neighborhood: 91741
Nearby homes
- $1,933,7004 bd4 ba3.2k sqft101 S Oakhart Dr, Glendora, CA 91741Off Market
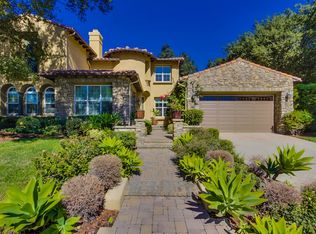
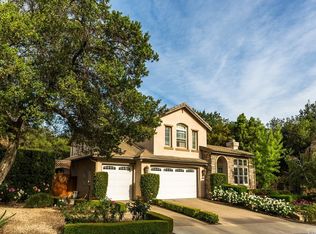
- $1,729,1004 bd4 ba3.3k sqft2280 Redwood Dr, Glendora, CA 91741Off Market
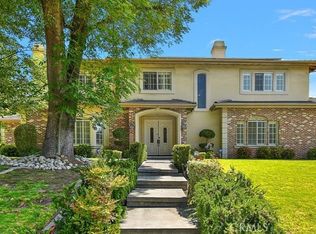
- $1,700,0005 bd5 ba3.6k sqft2310 Oak Park Rd, Glendora, CA 91741Sold
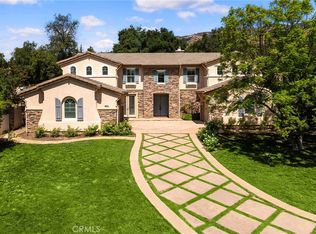
- $2,750,0004 bd5 ba4.2k sqft2271 Redwood Dr, Glendora, CA 91741Sold
- $1,823,9004 bd5 ba4.1k sqft2270 Redwood Dr, Glendora, CA 91741Off Market
- $1,855,4004 bd5 ba3.8k sqft107 S Oakhart Dr, Glendora, CA 91741Off Market
- $1,813,4005 bd5 ba3.7k sqft2208 Cumberland Rd, Glendora, CA 91741Off Market
- $1,169,8003 bd2 ba2.1k sqft2305 Club Vista Dr, Glendora, CA 91741Off Market
Nearby schools
GreatSchools rating
- 7/10Sutherland Elementary SchoolGrades: K-5Distance: 1 mi
- 8/10Goddard Middle SchoolGrades: 6-8Distance: 1.9 mi
- 9/10Glendora High SchoolGrades: 9-12Distance: 0.9 mi
Schools provided by the listing agent
- Elementary: Sutherland
- Middle: Goddard
- High: Glendora
Source: CRMLS. This data may not be complete. We recommend contacting the local school district to confirm school assignments for this home.
Get a cash offer in 3 minutes
Find out how much your home could sell for in as little as 3 minutes with a no-obligation cash offer.
Estimated market value
$1,693,400
Get a cash offer in 3 minutes
Find out how much your home could sell for in as little as 3 minutes with a no-obligation cash offer.
Estimated market value
$1,693,400
- California
- Los Angeles County
- Glendora
- 91741
- 2290 Redwood Dr
Nearby cities
Nearby zip codes
Other Glendora Topics
