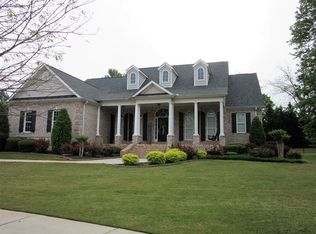
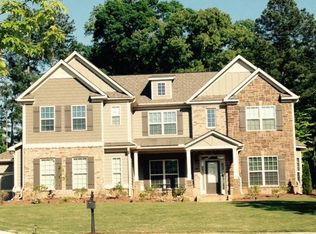
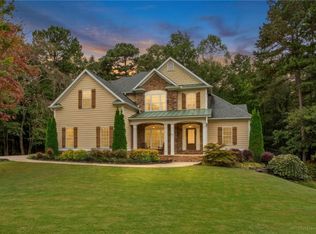
Some homes are built. This one was crafted - with intention, timeless taste, and a vision for how life should be lived. Welcome to The Oasis on Archstone, a custom-built Craftsman masterpiece in the highly sought-after community of Providence Lake at Mt. Carmel. Set on a beautifully landscaped 0.7-acre lot with a gentle incline that lends wonderful presence and stunning curb appeal, this extraordinary 6bed/6bath estate offers over 6,100 square feet of impeccably finished living space across three levels. Timer-controlled landscape lighting makes it as breathtaking at night as it is by day. A soaring two-story entry foyer sets the tone immediately. Inside, 10-foot coffered ceilings, rich crown molding, stately columns, stone-accented fireplaces, hardwood floors throughout, plantation shutters on every window, and extensive custom millwork speak to a residence of rare quality. The family room impresses with custom built-ins and oversized bay windows, while the keeping room ceiling soars dramatically to the second floor. The Parisian-inspired chef's kitchen features a gas cooktop, stainless steel appliances, an eat-in island, and a breakfast nook that seats 8 - flowing into the keeping room with a stone fireplace. A gracious formal dining room seats 12. The main level primary suite offers elegant tray ceilings, oversized bay windows, and a sprawling his-and-her closet. Upstairs, 3 additional bedrooms with walk-in closets, ensuite baths, enormous bonus room and a stunning media room with bay windows and built-in window seats complete the upper level. The fully finished 2,100 square foot lower level-recently expanded by the original custom builder-is an entertainer's masterpiece, featuring a 9-foot quartz island, custom cabinetry, wet bar, office and library, fitness room, guest bedroom, full and half bath-with a private entrance and direct pool access. Outside, the seller added a heated inground saltwater pool and spa, creating the private oasis this home is named for. The extended-length garage offers generous vehicle space plus ample room for shelving and storage. Comparable homes have sold well above $900K - making this an extraordinary opportunity at exceptional value. Lovingly maintained and cherished by its owner, this magnificent home is ready for its next chapter. An extended home warranty through March 2027 provides additional peace of mind. No passport. No plane ticket. Just 30 minutes to Hartsfield-Jackson International Airport.
Closed
Zillow last checked:
Listing updated:
Bought with:
Monisola McGlone, 408702
BHGRE Metro Brokers
Source: FMLS GA,MLS#: 7751117
Price history
| Date | Event | Price |
|---|---|---|
| 6/24/2026 | Sold | $800,000-5.3%$131/sqft |
Source:  FMLS GA #7751117 Report a problem FMLS GA #7751117 Report a problem | ||
| 5/21/2026 | Pending sale | $845,000$138/sqft |
Source: FMLS GA #7751117 Report a problem | ||
| 5/4/2026 | Listed for sale | $845,000+9.7%$138/sqft |
Source:  GAMLS #10724065 Report a problem GAMLS #10724065 Report a problem | ||
| 9/12/2025 | Listing removed | $769,999$126/sqft |
Source: FMLS GA #7593809 Report a problem | ||
| 9/10/2025 | Listed for sale | $769,999$126/sqft |
Source: GAMLS #10540982 Report a problem | ||
| 8/7/2025 | Pending sale | $769,999$126/sqft |
Source: GAMLS #10540982 Report a problem | ||
| 7/20/2025 | Price change | $769,999+2.7%$126/sqft |
Source: GAMLS #10540982 Report a problem | ||
| 6/13/2025 | Listed for sale | $750,000+1.5%$123/sqft |
Source: GAMLS #10540982 Report a problem | ||
| 5/12/2025 | Listing removed | $739,000$121/sqft |
Source: GAMLS #10499431 Report a problem | ||
| 5/2/2025 | Listed for sale | $739,000+89.5%$121/sqft |
Source: GAMLS #10499431 Report a problem | ||
| 3/19/2020 | Sold | $390,000-2.3%$64/sqft |
Source: Public Record Report a problem | ||
| 2/6/2020 | Pending sale | $399,000$65/sqft |
Source: PalmerHouse Properties #8635269 Report a problem | ||
| 1/21/2020 | Listed for sale | $399,000$65/sqft |
Source: PalmerHouse Properties #8635269 Report a problem | ||
| 12/8/2019 | Pending sale | $399,000$65/sqft |
Source: PalmerHouse Properties #8635269 Report a problem | ||
| 12/2/2019 | Price change | $399,000-11.1%$65/sqft |
Source: PalmerHouse Properties #8635269 Report a problem | ||
| 9/26/2019 | Price change | $449,000-3.4%$73/sqft |
Source: PalmerHouse Properties #8635269 Report a problem | ||
| 8/5/2019 | Listed for sale | $465,000+55%$76/sqft |
Source: PalmerHouse Properties #8635269 Report a problem | ||
| 7/20/2012 | Sold | $300,000-7.4%$49/sqft |
Source:  FMLS GA #4310827 Report a problem FMLS GA #4310827 Report a problem | ||
| 5/26/2012 | Price change | $324,000-1.5%$53/sqft |
Source: Better Homes and Gardens Real Estate Metro Brokers #3170399 Report a problem | ||
| 3/23/2012 | Price change | $329,000-1.8%$54/sqft |
Source: Better Homes and Gardens Real Estate Metro Brokers #3170399 Report a problem | ||
| 1/8/2012 | Listed for sale | $335,000+8.7%$55/sqft |
Source: Better Homes and Gardens Real Estate Metro Brokers #3170399 Report a problem | ||
| 11/22/2011 | Sold | $308,200-40.6%$50/sqft |
Source: Public Record Report a problem | ||
| 4/16/2007 | Sold | $518,700$85/sqft |
Source: Public Record Report a problem | ||

Get a cash offer in 3 minutes
Find out how much your home could sell for in as little as 3 minutes with a no-obligation cash offer.
Estimated market value
$792,000
