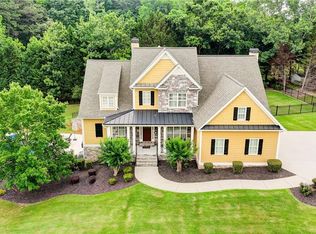
Prepare to be wowed by this stunning 5 Bedroom Craftsman Home in Providence Lake at Mount Carmel, McDonough, GA! This 5 bedroom, 3.5 bath, 3,302 square foot home offers the perfect combination of family friendly living, effortless entertaining, and commuter convenience. Perfectly located in the sought after Providence Lake at Mount Carmel neighborhood and just minutes from the Peach Pass Express Lanes, commuting to metro Atlanta from this home is a breeze. Step onto the spacious front porch and soak in peaceful mornings on quiet, tree lined streets in this family friendly community. Inside, a grand two story foyer with gleaming hardwood floors opens to a family room with soaring two story ceilings, while the dining room features a dramatic coffered ceiling perfect for entertaining. The kitchen boasts granite counters, a large walk in pantry, and abundant workspace, all flowing seamlessly to the dining, keeping and family rooms for effortless gatherings. The main level primary suite is a private retreat with vaulted ceilings, a sitting area, and an en suite bathroom with soaking tub, separate shower, and walk in closet. Upstairs, generous secondary bedrooms and bathrooms provide comfort and flexibility for family, guests, or a home office. The 2,097 square foot daylight exterior entry basement is unfinished and a choose your own adventure space, currently featuring a home gym with included equipment, a game area with ping pong table, and storage. Finish it to your taste for additional living, entertaining, or work from home space, or enjoy it as is. The private backyard is a true escape for outdoor living and entertaining, with mature trees, a fire pit for s'mores, and a custom ax throwing wall, perfect for family fun or hosting friends. Providence Lake at Mount Carmel also offers a community lake and sidewalks, with a world class golf course just 2 miles away. This move in ready home is perfect for families, executives, and commuters seeking a private, entertaining friendly property with unbeatable Peach Pass access in McDonough, GA. With dramatic interior spaces, a flexible unfinished basement, and exceptional outdoor amenities, this home is stylish, fun, and ready to be lived in. Photo 21 has been been virtually staged.
Closed
Zillow last checked:
Listing updated:
Bought with:
Will Melton, 285061
EXP Realty, LLC.
Source: FMLS GA,MLS#: 7699638
Price history
| Date | Event | Price |
|---|---|---|
| 2/13/2026 | Sold | $532,500-0.5%$161/sqft |
Source:  FMLS GA #7699638 Report a problem FMLS GA #7699638 Report a problem | ||
| 1/29/2026 | Pending sale | $535,000$162/sqft |
Source: FMLS GA #7699638 Report a problem | ||
| 1/6/2026 | Listed for sale | $535,000-3.6%$162/sqft |
Source: FMLS GA #7699638 Report a problem | ||
| 1/6/2026 | Listing removed | $555,000$168/sqft |
Source: FMLS GA #7640140 Report a problem | ||
| 11/5/2025 | Price change | $555,000-2.5%$168/sqft |
Source: FMLS GA #7640140 Report a problem | ||
| 10/22/2025 | Price change | $569,500-0.1%$172/sqft |
Source: FMLS GA #7640140 Report a problem | ||
| 10/2/2025 | Listed for sale | $570,000+65.2%$173/sqft |
Source: FMLS GA #7640140 Report a problem | ||
| 5/8/2017 | Sold | $345,000-1.4%$104/sqft |
Source: Public Record Report a problem | ||
| 4/4/2017 | Pending sale | $350,000$106/sqft |
Source: KELLER WILLIAMS RLTY ATL. PART #8147017 Report a problem | ||
| 3/7/2017 | Price change | $350,000-2.6%$106/sqft |
Source: KELLER WILLIAMS RLTY ATL. PART #8147017 Report a problem | ||
| 12/1/2016 | Price change | $359,408-3.5%$109/sqft |
Source: KELLER WILLIAMS RLTY ATL. PART #8106358 Report a problem | ||
| 9/7/2016 | Listed for sale | $372,408-0.7%$113/sqft |
Source: KELLER WILLIAMS RLTY ATL. PART #8065258 Report a problem | ||
| 8/5/2016 | Listing removed | $374,900$114/sqft |
Source: CRYE-LEIKE, REALTORS #7605791 Report a problem | ||
| 5/27/2016 | Price change | $374,900-3.8%$114/sqft |
Source: CRYE-LEIKE, REALTORS #7605791 Report a problem | ||
| 3/12/2016 | Listed for sale | $389,900+44.4%$118/sqft |
Source: CRYE-LEIKE, REALTORS #07605791 Report a problem | ||
| 7/21/2008 | Sold | $270,000-26.2%$82/sqft |
Source: Public Record Report a problem | ||
| 2/11/2008 | Sold | $366,006$111/sqft |
Source: Public Record Report a problem | ||

Get a cash offer in 3 minutes
Find out how much your home could sell for in as little as 3 minutes with a no-obligation cash offer.
Estimated market value
$532,800
