Skip main navigation
Sold
  • Price Unknown

    116 Arlo, New Braunfels, TX 78130

    3beds
    --sqft
    Single Family Residence
    Built in 2026
    5,662.8 Square Feet Lot
    $354,000 Zestimate®
    $--/sqft
    $3,569 Estimated rent

    Home value

    $354,000

    $326,000 - $386,000

    $3,569/mo

    Zestimate® history
    Loading
    Loading...

    Owner options

    List your home for rent

    $3,569/mo

    Rent Zestimate®

    Find your next renter with Zillow Rental Manager. Plus, with online applications, you can quickly screen prospective tenants – for free.

    Learn more

    $3,569/mo

    Rent Zestimate®

    Refinance and save

    $400/mo

    Est. payment

    Refinancing to a lower rate could help reduce your monthly payments and save thousands over the life of the loan.

    See today's rates

    $400/mo

    Est. payment

    Explore your selling options

    Work with a Zillow partner agent

    Leverage their expertise and Zillow's premium Showcase listings to get your home seen by more buyers.

    Get started

    List with your own agent

    Get your home in front of millions of buyers by listing it on Zillow.

    Learn how to do it

    Sell it yourself

    Take full control of how buyers see your home on Zillow by listing For Sale by Owner (FSBO).

    List your home

    What's special

    Private backyardOpen floor planStainless steel appliancesSpacious sunlit interiorsSleek countertopsWalk-in closetGourmet kitchen
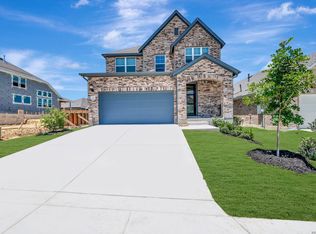
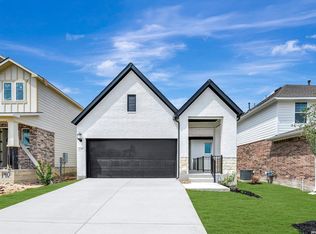
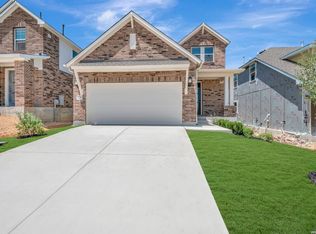
    Welcome to this stunning one-story home that embodies modern living with an open floor plan, designed for seamless flow and comfortable living. As you step inside, you'll be greeted by spacious, sunlit interiors. Creating a warm and inviting atmosphere perfect for family gatherings and entertaining. The heart of the home features an open living room, with easy access to the dining area and gourmet kitchen. The kitchen is a chef's dream, complete with sleek countertops, ample cabinetry, stainless steel appliances - perfect for preparing meals or casual dining. The primary suite offers a peaceful retreat, complete with a spa-like ensuite bathroom and a walk-in closet. Three additional bedrooms provide plenty of space for family or guests, and the bathroom serves as both functional and stylish. Outside, the private backyard is a blank canvas for your outdoor oasis - ideal for barbecues, lounging, or gardening. With its prime location in a desirable neighborhood, this home is not only beautiful but practical, offering easy access to shopping, dining, and top-rated schools.

    Zillow last checked:

    Listing updated:

    Listed by:

    Jimmy Rado TREC #221720 (512) 821-8818,

    David Weekley Homes, Inc.

    Source: LERA MLS,MLS#: 1939651MLS Logo

    Facts & features

    Interior

    Bedrooms & bathrooms
    • Bedrooms: 3
    • Bathrooms: 2
    • Full bathrooms: 2
    Primary bedroom
    • Area: 210
    • Dimensions: 15 x 14
    Bedroom 2
    • Area: 110
    • Dimensions: 11 x 10
    Bedroom 3
    • Area: 110
    • Dimensions: 11 x 10
    Primary bathroom
    • Features: Shower Only, Double Vanity
    • Area: 110
    • Dimensions: 11 x 10
    Dining room
    • Area: 180
    • Dimensions: 12 x 15
    Family room
    • Area: 210
    • Dimensions: 15 x 14
    Kitchen
    • Area: 240
    • Dimensions: 16 x 15
    Heating
    • Central, Natural Gas
    Cooling
    • Central Air
    Appliances
    • Included: Cooktop, Range, Gas Cooktop, Disposal, Dishwasher, Plumbed For Ice Maker, Gas Water Heater
    • Laundry: Main Level, Washer Hookup, Dryer Connection
    Features
    • One Living Area, Kitchen Island, Utility Room Inside, High Ceilings, Master Downstairs, Ceiling Fan(s)
    • Flooring: Ceramic Tile, Vinyl
    • Windows: Double Pane Windows, Window Coverings
    • Has basement: No
    • Has fireplace: No
    • Fireplace features: Not Applicable

    Property

    Parking
    • Total spaces: 2
    • Parking features: Two Car Garage, Garage Door Opener
    • Garage spaces: 2
    Features
    • Levels: One
    • Stories: 1
    • Patio & porch: Covered
    • Exterior features: Sprinkler System
    • Pool features: None, Community
    • Fencing: Privacy
    Lot
    • Size: 5,662 sqft
    • Dimensions: 40 X 110
    Details
    • Parcel number: 330600017900

    Construction

    Type & style
    • Home type: SingleFamily
    • Property subtype: Single Family Residence
    Materials
    • Brick, 4 Sides Masonry, Stone
    • Foundation: Slab
    • Roof: Composition
    Condition
    • New Construction
    • New construction: Yes
    • Year built: 2026
    Details
    • Builder name: David Weekley Homes

    Utilities & green energy

    • Sewer: Sewer System
    • Water: Water System
    Green energy
    • Green verification: HERS 0-85, ENERGY STAR Certified Homes
    • Indoor air quality: Mechanical Fresh Air, Integrated Pest Management

    Community & neighborhood

    Security
    • Security features: Smoke Detector(s), Prewired, Carbon Monoxide Detector(s)
    Community
    • Community features: Clubhouse, Playground, Jogging Trails, Bike Trails, BBQ/Grill
    Location
    • Region: New Braunfels
    • Subdivision: Mayfair

    HOA & financial

    HOA
    • Has HOA: Yes
    • HOA fee: $400 annually
    • Association name: MAYFAIR HOA

    Other

    Other facts
    • Listing terms: Conventional,FHA,VA Loan,TX Vet,Cash

    Price history

    DateEventPrice
    5/4/2026Sold--
    Source: LERA MLS #1939651 Report a problem
    4/4/2026Pending sale$369,990
    Source: LERA MLS #1939651 Report a problem
    3/31/2026Price change$369,990-1.3%
    Source: LERA MLS #1939651 Report a problem
    3/14/2026Price change$374,990-1.3%
    Source: David Weekley Homes Report a problem
    3/5/2026Price change$379,990-2.5%
    Source: David Weekley Homes Report a problem
    1/30/2026Price change$389,660-1.3%
    Source: David Weekley Homes Report a problem
    1/15/2026Listed for sale$394,660
    Source: David Weekley Homes Report a problem

    Public tax history

    YearProperty taxesTax assessment
    2025-- $58,640 -35%
    2024$2,125 $90,210

    Find assessor info on the county website

    Neighborhood: 78130

    Nearby schools

    GreatSchools rating
    Schools provided by the listing agent
    • Elementary: Mayfair Elementary
    • Middle: Canyon
    • High: Canyon
    • District: Comal

    Source: LERA MLS. This data may not be complete. We recommend contacting the local school district to confirm school assignments for this home.

    Get a cash offer in 3 minutes
    Find out how much your home could sell for in as little as 3 minutes with a no-obligation cash offer.
    Estimated market value
    $354,000
    Get a cash offer in 3 minutes
    Find out how much your home could sell for in as little as 3 minutes with a no-obligation cash offer.
    Estimated market value
    $354,000