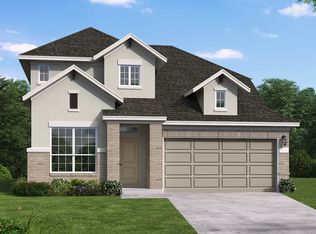
Welcome to this charming home featuring a spacious open floor plan, where the living, dining, and kitchen areas flow effortlessly, creating a welcoming space for everyday living and entertaining. Large windows throughout invite an abundance of natural light, filling the home with warmth and making every room feel bright and airy. Upstairs, you'll find a private retreat area, perfect for relaxation, a home office, or a cozy space to unwind. This versatile area adds an extra layer of comfort and flexibility to the home. The home offers three generously sized bedrooms, each designed with comfort and privacy in mind. Whether for family, guests, or a dedicated workspace, these rooms provide plenty of space to meet your needs. With its open concept, abundant natural light, and thoughtful layout, this home is ideal for those seeking both style and functionality.
New construction
$419,990
120 ARLO PT, New Braunfels, TX 78130
4beds
--sqft
Single Family Residence
Built in 2026
4,791 Square Feet Lot
$415,500 Zestimate®
$--/sqft
$33/mo HOA
What's special
- 161 days
- 41
- 2
Zillow last checked:
Listing updated:
Listed by:
Jimmy Rado TREC #221720 (512) 821-8818,
David Weekley Homes, Inc.
Source: LERA MLS,MLS#: 1958479
Facts & features
Interior
Bedrooms & bathrooms
- Bedrooms: 4
- Bathrooms: 4
- Full bathrooms: 3
- 1/2 bathrooms: 1
Primary bedroom
- Features: Walk-In Closet(s), Ceiling Fan(s), Full Bath
- Area: 195
- Dimensions: 15 x 13
Bedroom 2
- Area: 132
- Dimensions: 11 x 12
Bedroom 3
- Area: 132
- Dimensions: 11 x 12
Bedroom 4
- Area: 132
- Dimensions: 11 x 12
Primary bathroom
- Features: Shower Only, Double Vanity
- Area: 80
- Dimensions: 8 x 10
Family room
- Area: 195
- Dimensions: 15 x 13
Kitchen
- Area: 150
- Dimensions: 10 x 15
Heating
- 90% Efficient Furnace, Central, Natural Gas
Cooling
- 13-15 SEER AX, Ceiling Fan(s), Central Air
Appliances
- Included: Self Cleaning Oven, Microwave, Range, Gas Cooktop, Disposal, Dishwasher, Plumbed For Ice Maker, Vented Exhaust Fan, Gas Water Heater, ENERGY STAR Qualified Appliances
- Laundry: Main Level, Washer Hookup, Dryer Connection
Features
- One Living Area, Kitchen Island, Media Room, Utility Room Inside, High Ceilings, Open Floorplan, Master Downstairs, Ceiling Fan(s), Solid Counter Tops, Custom Cabinets
- Flooring: Carpet, Ceramic Tile
- Windows: Double Pane Windows, Low Emissivity Windows, Window Coverings
- Has basement: No
- Attic: 12"+ Attic Insulation
- Has fireplace: No
- Fireplace features: Not Applicable
Property
Parking
- Total spaces: 2
- Parking features: Two Car Garage, Garage Door Opener
- Garage spaces: 2
Features
- Levels: Two
- Stories: 2
- Patio & porch: Covered
- Exterior features: Sprinkler System
- Pool features: None, Community
- Fencing: Privacy
Lot
- Size: 4,791 Square Feet
- Dimensions: 40 x 125
- Features: Curbs, Street Gutters, Sidewalks
Details
- Parcel number: 330600018000
Construction
Type & style
- Home type: SingleFamily
- Property subtype: Single Family Residence
Materials
- Brick, 4 Sides Masonry, Stone
- Foundation: Slab
- Roof: Composition
Condition
- New Construction
- New construction: Yes
- Year built: 2026
Details
- Builder name: David Weekley Homes
Utilities & green energy
Green energy
- Green verification: HERS Index Score, HERS 0-85, ENERGY STAR Certified Homes
- Indoor air quality: Mechanical Fresh Air, Contaminant Control, Integrated Pest Management
Community & HOA
Community
- Features: Clubhouse, Playground, Jogging Trails, Bike Trails, BBQ/Grill
- Security: Smoke Detector(s), Prewired
- Subdivision: Mayfair
HOA
- Has HOA: Yes
- HOA fee: $400 annually
- HOA name: MAYFAIR
Location
- Region: New Braunfels
Financial & listing details
- Tax assessed value: $52,570
- Annual tax amount: $2
- Price range: $420K - $420K
- Date on market: 4/16/2026
- Cumulative days on market: 132 days
- Listing terms: Conventional,FHA,VA Loan,TX Vet,Cash
- Road surface type: Paved
Estimated market value
$415,500
$395,000 - $436,000
$3,182/mo
Price history
| Date | Event | Price |
|---|---|---|
| 6/19/2026 | Listed for sale | $419,990 |
Source:  David Weekley Homes Report a problem David Weekley Homes Report a problem | ||
| 5/20/2026 | Pending sale | $419,990 |
Source:  LERA MLS #1958479 Report a problem LERA MLS #1958479 Report a problem | ||
| 4/16/2026 | Price change | $419,990-2.3% |
Source: LERA MLS #1958479 Report a problem | ||
| 4/1/2026 | Price change | $429,990-2.1% |
Source: David Weekley Homes Report a problem | ||
| 3/17/2026 | Price change | $438,990-2.1% |
Source: David Weekley Homes Report a problem | ||
| 3/9/2026 | Listed for sale | $448,355 |
Source: David Weekley Homes Report a problem | ||
Public tax history
| Year | Property taxes | Tax assessment |
|---|---|---|
| 2025 | $1,253 -34.3% | $52,570 -35% |
| 2024 | $1,906 | $80,880 |
Find assessor info on the county website
Monthly payment
Est. payment
Payment breakdown
Explore the cost of this home by adjusting the details. Changes won't be saved.Climate risks
Neighborhood: 78130
Nearby schools
Schools provided by the listing agent
- Elementary: Mayfair Elementary
- Middle: Canyon
- High: Canyon
- District: Comal
Source: LERA MLS. This data may not be complete. We recommend contacting the local school district to confirm school assignments for this home.
Similar homes
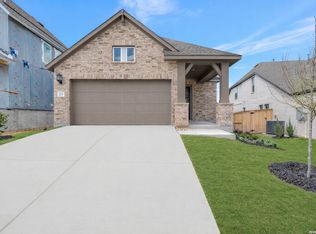
- $419,9904 bd4 ba2.5k sqft132 ARLO PT, New Braunfels, TX 78130New Construction

 LERA MLS
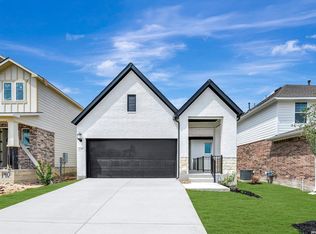
 - $415,9874 bd3 ba2.6k sqft1027 Haystack, New Braunfels, TX 78130For Sale
 MLS ID #1992714, Jordan Sanders TREC #829127, Real Broker, LLC. LERA MLS
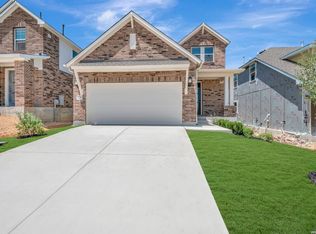
 - from $394,9904 bd3 ba2.1k sqftGaines Plan, Sunflower Ridge, New Braunfels, TX 78130New Construction
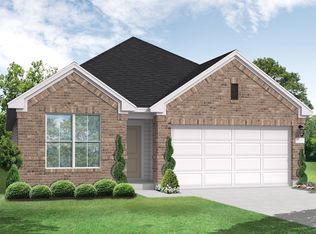 Coventry Homes
 - from $432,9904 bd3 ba2.8k sqftDevers Plan, Sunflower Ridge, New Braunfels, TX 78130New Construction
 Coventry Homes
 - $389,9004 bd3 ba2.3k sqft1615 Day Lily, New Braunfels, TX 78130For SaleMLS ID #2013661, Elizabeth Harris TREC #439582, Coldwell Banker D'Ann Harper. LERA MLS
- $395,0004 bd4 ba3k sqft5512 Paschal Park, New Braunfels, TX 78132New ConstructionMLS ID #1920099, Christopher Marti TREC #628996, Keller Williams City-View. LERA MLS
- $364,9204 bd2 ba1.9k sqft2991 Water Lotus, New Braunfels, TX 78130New ConstructionLERA MLS
- $379,0004 bd4 ba2.6k sqft5524 Paschal Park, New Braunfels, TX 78132New ConstructionMLS ID #1896918, Christopher Marti TREC #628996, Keller Williams City-View. LERA MLS
- $535,0004 bd4 ba2.8k sqft619 HIDDEN VIEW ST, New Braunfels, TX 78130For SaleMLS ID #2013005, Jennifer Fry TREC #590228, 1st Choice Realty Group. LERA MLS
- $399,7994 bd4 ba2.7k sqft1708 Kneupper Farm, New Braunfels, TX 78132Active
 MLS ID #608835, Shelby Renfeld, Keller Williams Heritage. Central Texas MLS
 - $325,7404 bd2 ba1.9k sqft1687 Planters Moon, New Braunfels, TX 78130New ConstructionLERA MLS
- $434,4802 bd2 ba-- sqft2263 BARETTA LN, New Braunfels, TX 78132New ConstructionMLS ID #2010106, Christopher Marti TREC #628996, Keller Williams City-View. LERA MLS
- $344,9904 bd3 ba2k sqft1583 Chianti Pass, New Braunfels, TX 78130For SaleMLS ID #1992242, Angela Bradley TREC #678482, Texas Haus Collective. LERA MLS
