Skip main navigation
Sold for $312,000
  • $312,000

    116 Autumn Cir, Boones Mill, VA 24065

    4beds
    2,288sqft
    Single Family Residence
    Built in 1980
    4.06 Acres Lot
    $371,800 Zestimate®
    $136/sqft
    $2,390 Estimated rent

    Home value

    $371,800

    $346,000 - $398,000

    $2,390/mo

    Zestimate® history
    Loading
    Loading...

    Owner options

    List your home for rent

    $2,390/mo

    Rent Zestimate®

    Find your next renter with Zillow Rental Manager. Plus, with online applications, you can quickly screen prospective tenants – for free.

    Learn more

    $2,390/mo

    Rent Zestimate®

    Refinance and save

    $1,816/mo

    Est. payment

    Refinancing to a lower rate could help reduce your monthly payments and save thousands over the life of the loan.

    See today's rates

    $1,816/mo

    Est. payment

    Explore your selling options

    Work with a Zillow partner agent

    Leverage their expertise and Zillow's premium Showcase listings to get your home seen by more buyers.

    Get started

    List with your own agent

    Get your home in front of millions of buyers by listing it on Zillow.

    Learn how to do it

    Sell it yourself

    Take full control of how buyers see your home on Zillow by listing For Sale by Owner (FSBO).

    List your home

    What's special

    Granite counter topsNewer kitchen cabinetsPaved drivewayNewer metal roofWoodstove insertCovered frontBeautiful brick split foyer
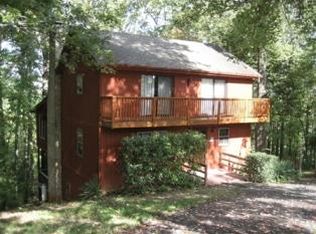
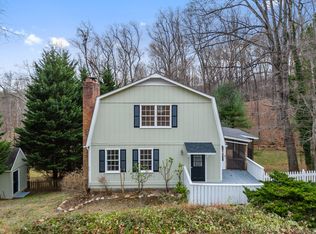
    Beautiful brick split foyer on 4+ acres. The home features a living room, dining area, kitchen with an island and stainless steel appliances, family room with a fireplace and woodstove insert, 4 bedrooms and 2 full bathrooms. Additional features include a paved driveway, covered front and rear porch, deck, patio and a nice size storage shed. The home was updated at some point in the past and has newer kitchen cabinets with granite counter tops, newer metal roof, and windows. All information was taken from the county tax records. Buyer and buyer's agent to verify all information and responsible for all inspections.

    Zillow last checked:

    Listing updated:

    Listed by:

    DWAYNE EPPERLY 540-314-0210,

    CENTURY 21 GOLD KEY, REALTORS(r)

    Bought with:

    KIM BOOTH, 0225254767

    MKB, REALTORS(r)

    Source: RVAR,MLS#: 904107MLS Logo

    Facts & features

    Interior

    Bedrooms & bathrooms
    • Bedrooms: 4
    • Bathrooms: 2
    • Full bathrooms: 2
    Bedroom 1
    • Level: U
    Bedroom 2
    • Level: U
    Bedroom 3
    • Level: U
    Bedroom 4
    • Level: L
    Dining area
    • Level: U
    Family room
    • Level: L
    Foyer
    • Level: E
    Kitchen
    • Level: U
    Laundry
    • Level: L
    Living room
    • Level: U
    Heating
    • Heat Pump Electric
    Cooling
    • Heat Pump Electric
    Features
    • Flooring: Ceramic Tile
    • Has basement: Yes
    • Number of fireplaces: 1
    • Fireplace features: Family Room, Wood Burning Stove
    Interior area
    • Total structure area: 2,288
    • Total interior livable area: 2,288 sqft
    • Finished area above ground: 1,144
    • Finished area below ground: 1,144

    Property

    Features
    • Patio & porch: Deck, Patio, Front Porch, Rear Porch
    Lot
    • Size: 4.06 Acres
    • Features: Gentle Sloping
    Details
    • Parcel number: 0180201300
    • Special conditions: Real Estate Owned

    Construction

    Type & style
    • Home type: SingleFamily
    • Property subtype: Single Family Residence
    Materials
    • Brick
    Condition
    • Completed
    • Year built: 1980

    Utilities & green energy

    • Electric: 0 Phase
    • Water: Well

    Community & HOA

    Community
    • Subdivision: Shannon Forest
    HOA
    • Has HOA: No
    Location
    • Region: Boones Mill

    Financial & listing details

    • Price per square foot: $136/sqft
    • Tax assessed value: $242,600
    • Annual tax amount: $1,113
    • Date on market: 1/4/2024

    Price history

    DateEventPrice
    2/9/2024Sold$312,000-10.9%$136/sqft
    Source: RVAR #904107 Report a problem
    1/5/2022Sold$350,000+6.4%$153/sqft
    Source: RVAR #885319 Report a problem
    11/13/2021Pending sale$329,000$144/sqft
    Source: RVAR #885319 Report a problem
    11/12/2021Listed for sale$329,000+119.3%$144/sqft
    Source: RVAR #885319 Report a problem
    7/8/2021Sold$150,000$66/sqft
    Source: Public Record Report a problem

    Public tax history

    YearProperty taxesTax assessment
    2025$1,043 $242,600
    2024$1,043 -6.2%$242,600 +33%
    2023$1,113 $182,400
    2022$1,113 $182,400
    2021$1,113 $182,400
    2020$1,113 +16.5%$182,400 +16.5%
    2019$955 $156,500
    2018$955 $156,500 -4.7%
    2017$955 +10.9%$164,300
    2016$861 $164,300
    2015$861 -3%$164,300
    2014$887 --
    2013$887 $164,300
    2012-- --
    2011-- --
    2010-- --
    Find assessor info on the county website

    Neighborhood: 24065

    Nearby schools

    GreatSchools rating
    Schools provided by the listing agent
    • Elementary: Windy Gap
    • Middle: Ben Franklin Middle
    • High: Franklin County

    Source: RVAR. This data may not be complete. We recommend contacting the local school district to confirm school assignments for this home.

    Get pre-qualified for a loan
    At Zillow Home Loans, we can pre-qualify you in as little as 5 minutes with no impact to your credit score.

    An equal housing lender. NMLS #10287.

    Sell for more on Zillow
    Get a Zillow Showcase℠ listing at no additional cost and you could sell for .
    $371,800
    2% more
    +$7,436
    With Zillow Showcase(estimated)
    $379,236