Skip main navigation
Sold for $415,000
  • $415,000

    116 Autumn Horseshoe Bnd, Newark, DE 19702

    4beds
    1,950sqft
    Single Family Residence
    Built in 1973
    7,841 Square Feet Lot
    $417,100 Zestimate®
    $213/sqft
    $2,444 Estimated rent

    Home value

    $417,100

    $380,000 - $455,000

    $2,444/mo

    Zestimate® history
    Loading
    Loading...

    Owner options

    List your home for rent

    $2,444/mo

    Rent Zestimate®

    Find your next renter with Zillow Rental Manager. Plus, with online applications, you can quickly screen prospective tenants – for free.

    Learn more

    $2,444/mo

    Rent Zestimate®

    Refinance and save

    $2,848/mo

    Est. payment

    Refinancing to a lower rate could help reduce your monthly payments and save thousands over the life of the loan.

    See today's rates

    $2,848/mo

    Est. payment

    Explore your selling options

    Work with a Zillow partner agent

    Leverage their expertise and Zillow's premium Showcase listings to get your home seen by more buyers.

    Get started

    List with your own agent

    Get your home in front of millions of buyers by listing it on Zillow.

    Learn how to do it

    Sell it yourself

    Take full control of how buyers see your home on Zillow by listing For Sale by Owner (FSBO).

    List your home

    What's special

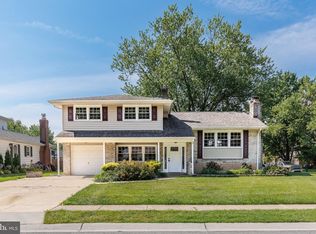
    Welcome to the highly desirable Four Seasons community—where lifestyle, convenience, and comfort come together perfectly for a growing family or those just starting out and looking for more space. Enjoy access to a beautiful lake, a clubhouse with a built-in swimming pool, a park, and a playground, all just steps from your door. Pool membership is included with low HOA fees, adding even more value to this amenity-rich neighborhood. A newer elementary school is located within walking distance, making morning routines simple and stress-free. What better way to get to know the neighbors and connect with the community than spending your summers at the fabulous swimming pool, enjoying peaceful strolls by the lake and taking in everything this welcoming neighborhood has to offer. This well-maintained split-level home offers the ideal balance of space and functionality. Inside, you’ll find a spacious living room, formal dining room, and a private family room, along with a basement that adds even more flexibility for storage, hobbies, or future use. The home features four generously sized bedrooms and two full baths—providing plenty of room to grow, host guests, or create a home office. The beautifully upgraded kitchen showcases classic shaker cabinets and comes fully equipped with a refrigerator, dishwasher, stove, and microwave—ready for everyday living and entertaining alike. Step outside to a stunning brick patio with a privacy fence, creating the perfect space to relax or entertain while still offering a private side yard for children to play. Thoughtfully designed landscaping includes beautiful flower beds that are already established, minimizing maintenance while enhancing curb appeal—perfect for those who want to enjoy their home without spending all their time on upkeep. Conveniently located just minutes from a major grocery store and a variety of local shops, this move-in ready home has been lovingly cared for over the years and is ready for its next chapter. Whether you’re purchasing your first home or simply need more room, this property offers the space, community, and ease of living to fit your lifestyle. (THERE IS A FULL BATH ON THE FIRST FLOOR!)

    Zillow last checked:

    Listing updated:

    Listed by:

    Kim Horne 302-540-6363,

    Iron Valley Real Estate Premier,

    Co-Listing Agent: Thomas Horne 302-373-8156,

    Iron Valley Real Estate Premier

    Bought with:

    Kim Horne, RA-0002998

    Iron Valley Real Estate Premier

    Tom Horne, R3-0014823

    Iron Valley Real Estate Premier

    Source: Bright MLS,MLS#: DENC2100268MLS Logo

    Facts & features

    Interior

    Bedrooms & bathrooms
    • Bedrooms: 4
    • Bathrooms: 2
    • Full bathrooms: 2
    Rooms
    • Room types: Living Room, Dining Room, Bedroom 2, Bedroom 3, Bedroom 4, Kitchen, Family Room, Foyer, Bedroom 1
    Bedroom 1
    • Level: Upper
    • Area: 168 Square Feet
    • Dimensions: 12 X 14
    Bedroom 2
    • Level: Upper
    • Area: 143 Square Feet
    • Dimensions: 11 X 13
    Bedroom 3
    • Level: Upper
    • Area: 132 Square Feet
    • Dimensions: 11 X 12
    Bedroom 4
    • Level: Lower
    • Area: 117 Square Feet
    • Dimensions: 9 X 13
    Dining room
    • Level: Main
    • Area: 132 Square Feet
    • Dimensions: 11 X 12
    Family room
    • Level: Lower
    • Area: 228 Square Feet
    • Dimensions: 12 X 19
    Foyer
    • Level: Lower
    • Area: 56 Square Feet
    • Dimensions: 7 X 8
    Kitchen
    • Level: Main
    • Area: 144 Square Feet
    • Dimensions: 12 X 12
    Living room
    • Level: Main
    • Area: 273 Square Feet
    • Dimensions: 13 X 21
    Heating
    • Forced Air, Oil
    Cooling
    • Central Air, Electric
    Appliances
    • Included: Microwave, Built-In Range, Dishwasher, Disposal, Dryer, Exhaust Fan, Extra Refrigerator/Freezer, Humidifier, Refrigerator, Cooktop, Washer, Electric Water Heater
    • Laundry: In Basement
    Features
    • Dry Wall
    • Flooring: Carpet, Ceramic Tile, Vinyl
    • Basement: Interior Entry,Partial
    • Has fireplace: No
    Interior area
    • Total structure area: 2,218
    • Total interior livable area: 1,950 sqft
    • Finished area above ground: 1,950

    Property

    Parking
    • Total spaces: 4
    • Parking features: Garage Faces Front, Concrete, Attached, Driveway
    • Attached garage spaces: 1
    • Uncovered spaces: 3
    Accessibility
    • Accessibility features: None
    Features
    • Levels: Multi/Split,Four
    • Stories: 4
    • Patio & porch: Patio, Porch
    • Exterior features: Sidewalks
    • Pool features: Community
    • Fencing: Wood
    Lot
    • Size: 7,841 Square Feet
    • Dimensions: 98.10 x 89.00
    • Features: Corner Lot/Unit
    Details
    • Additional structures: Above Grade, Below Grade, Outbuilding
    • Parcel number: 11017.20080
    • Zoning: NC6.5
    • Special conditions: Standard

    Construction

    Type & style
    • Home type: SingleFamily
    • Property subtype: Single Family Residence
    Materials
    • CPVC/PVC, Mixed Plumbing, Vinyl Siding
    • Foundation: Block
    • Roof: Asbestos Shingle
    Condition
    • New construction: No
    • Year built: 1973
    Details
    • Builder model: The Holiday
    • Builder name: Frank Robino/Robino-Ladd

    Utilities & green energy

    • Sewer: Public Sewer
    • Water: Public

    Community & HOA

    Community
    • Subdivision: Four Seasons
    HOA
    • Has HOA: Yes
    • HOA fee: $350 annually
    Location
    • Region: Newark

    Financial & listing details

    • Price per square foot: $213/sqft
    • Tax assessed value: $184,800
    • Annual tax amount: $1,856
    • Date on market: 4/18/2026
    • Listing agreement: Exclusive Right To Sell
    • Listing terms: FHA,Conventional,VA Loan
    • Exclusions: Any Remaining Personal Property
    • Ownership: Fee Simple

    Price history

    DateEventPrice
    6/10/2026Sold$415,000+3.8%$213/sqft
    Source: Bright MLS #DENC2100268 Report a problem
    6/9/2026Contingent$399,900$205/sqft
    Source: Bright MLS #DENC2100268 Report a problem
    6/4/2026Listed for sale$399,900$205/sqft
    Source: Bright MLS #DENC2100268 Report a problem
    5/2/2026Contingent$399,900$205/sqft
    Source: Bright MLS #DENC2100268 Report a problem
    4/23/2026Pending sale$399,900$205/sqft
    Source: Bright MLS #DENC2100268 Report a problem
    4/19/2026Listed for sale$399,900$205/sqft
    Source: Bright MLS #DENC2100268 Report a problem
    4/3/2026Listing removed$399,900$205/sqft
    Source: Bright MLS #DENC2091646 Report a problem
    2/12/2026Price change$399,900-2.4%$205/sqft
    Source: Bright MLS #DENC2091646 Report a problem
    10/21/2025Listed for sale$409,900+1086.4%$210/sqft
    Source: Bright MLS #DENC2091646 Report a problem
    5/1/1973Sold$34,550$18/sqft
    Source: Agent Provided Report a problem

    Public tax history

    YearProperty taxesTax assessment
    2025-- $357,800 +486.6%
    2024$1,685 +3.2%$61,000
    2023$1,633 +1.6%$61,000
    2022$1,607 -2.7%$61,000
    2021$1,652 +4%$61,000
    2020$1,588 +21.1%$61,000
    2019$1,311 +6.4%$61,000
    2017$1,232 +9.2%$61,000
    2016$1,128 $61,000
    2015$1,128 +18.8%$61,000
    2014$949 $61,000
    2013-- $61,000
    2012-- $61,000
    2011-- $61,000
    2010-- $61,000
    2009-- $61,000
    2008-- $61,000
    2007-- $61,000
    2006-- $61,000
    2005-- $61,000
    2004-- $61,000
    2003-- $61,000
    2002-- $61,000
    2001-- $61,000
    Find assessor info on the county website

    Neighborhood: Four Seasons

    Nearby schools

    GreatSchools rating
    Schools provided by the listing agent
    • Elementary: Brader
    • Middle: Gauger-cobbs
    • High: Glasgow
    • District: Christina

    Source: Bright MLS. This data may not be complete. We recommend contacting the local school district to confirm school assignments for this home.

    Get a cash offer in 3 minutes
    Find out how much your home could sell for in as little as 3 minutes with a no-obligation cash offer.
    Estimated market value
    $417,100
    Get a cash offer in 3 minutes
    Find out how much your home could sell for in as little as 3 minutes with a no-obligation cash offer.
    Estimated market value
    $417,100