Skip main navigation
Off market
Street View
  • $388,300

    5 Harvest Trl, Newark, DE 19702

    4beds
    3baths
    2,150sqft
    SingleFamily
    Built in 1973
    6,969 Square Feet Lot
    $388,300 Zestimate®
    $181/sqft
    $2,657 Estimated rent

    Home value

    $388,300

    $357,000 - $415,000

    $2,657/mo

    Zestimate® history
    Loading
    Loading...

    Owner options

    List your home for rent

    $2,657/mo

    Rent Zestimate®

    Find your next renter with Zillow Rental Manager. Plus, with online applications, you can quickly screen prospective tenants – for free.

    Learn more

    $2,657/mo

    Rent Zestimate®

    Refinance and save

    $2,365/mo

    Est. payment

    Refinancing to a lower rate could help reduce your monthly payments and save thousands over the life of the loan.

    See today's rates

    $2,365/mo

    Est. payment

    Explore your selling options

    Work with a Zillow partner agent

    Leverage their expertise and Zillow's premium Showcase listings to get your home seen by more buyers.

    Get started

    List with your own agent

    Get your home in front of millions of buyers by listing it on Zillow.

    Learn how to do it

    Sell it yourself

    Take full control of how buyers see your home on Zillow by listing For Sale by Owner (FSBO).

    List your home

    What's special

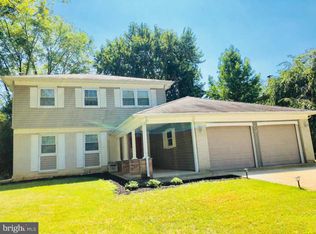
    Spacious Blair Model situated on a hill within the Newark Charter zone! This 4 bedroom, 2 1/2 bath home located on a quiet cul-de-sac in the popular Four Seasons neighborhood. Just a short drive to the nearby University of Delaware, Newark and I-95, cultural events and shopping. The original owner has impeccably maintained and upgraded this property over the years. The backyard is a lush garden retreat reminiscent of a Van Gogh painting. Enjoy the lovely deck, or the picnic table nestled amongst the black-eyed Susans and butterfly bushes. This beautiful home has just had the carpets cleaned. All windows replaced with new energy efficient windows, plus a beautiful slider to the rear deck from the family room with a palladium accent window. The family room features a vaulted ceiling with exposed beams, a brick fireplace and custom built-in bookshelves on either side. Other updates include the kitchen with beautiful cherry cabinets, powder bathroom, and laundry room. The spacious living room leads to an expansive dining room, the overall flow of this home lends itself well the entertaining the family or your office. This spacious home was built with the executive in mind. The front porch has new cement and can also be enclosed with screens to add additional living space. Upstairs you have a spacious hallway with 4 large bedrooms, including the master bedroom with en-suite. The additional hall bathroom gives everyone their own private space. The closets? You need closets, this house has TONS of closets. Tower above the quaint cul-de-sac this home gives you a sense of being alone with the wonderful amenities of this desirable neighborhood. The Annual HOA fees include the use of the community pool and pavilion. Walk to the local elementary school to enjoy the fields. Close to shopping, highways and many of the top area employers such as Siemens, UD, Christiana Care and more. Bring your favorite paint, and you can make this beautiful house your dream home. Come home today to Four Seasons, and enjoy this lovely home and convenient lifestyle. Note: Lift chair can be removed prior to settlement, please do not use chair it was custom fitted for this property. 2018-10-19

    This property is off market, which means it's not currently listed for sale or rent on Zillow. This may be different from what's available on other websites or public sources.

    Facts & features

    Interior

    Bedrooms & bathrooms
    • Bedrooms: 4
    • Bathrooms: 3
    Heating
    • Forced air, Oil
    Cooling
    • Central
    Appliances
    • Included: Dishwasher, Garbage disposal, Range / Oven
    Features
    • Master Bath(s), Exposed Beams, Kitchen - Eat-In, Stall Shower
    • Flooring: Hardwood
    • Basement: Partially finished
    • Has fireplace: Yes
    Interior area
    • Total interior livable area: 2,150 sqft

    Property

    Parking
    • Total spaces: 2
    • Parking features: Garage - Attached
    Accessibility
    • Accessibility features: Mobility Improvements
    Features
    • Exterior features: Wood, Brick
    Lot
    • Size: 6,969 sqft
    Details
    • Parcel number: 1101720082

    Construction

    Type & style
    • Home type: SingleFamily
    • Architectural style: Colonial
    Materials
    • Foundation: Crawl/Raised
    • Roof: Asphalt
    Condition
    • Year built: 1973

    Community & neighborhood

    Location
    • Region: Newark

    HOA & financial

    HOA
    • Has HOA: Yes
    • HOA fee: $26 monthly

    Other

    Other facts
    • Appliances: Oven - Self Cleaning
    • Construction Materials: Brick
    • Heating YN: Y
    • Property Type: Residential
    • Bathrooms Half: 1
    • Ownership Interest: Fee Simple
    • Structure Type: Detached
    • Heating Type: Energy Star Heating System, Oil
    • Bathrooms Full: 2
    • Interior Features: Master Bath(s), Exposed Beams, Kitchen - Eat-In, Stall Shower
    • HOA Fee Freq: Annually
    • Parking Features: Private
    • Accessibility Features: Mobility Improvements
    • Above Grade Fin SQFT: 2150
    • Tax Lot: 082
    • Tax Annual Amount: 2325.0
    • Standard Status: Active
    • Pool: No Pool
    • Type of Parking: Off Street
    • Total SQFT Source: Assessor

    Price history

    DateEventPrice
    10/22/2018Sold$240,000-11.1%$112/sqft
    Source: Agent Provided Report a problem
    9/8/2018Pending sale$270,000$126/sqft
    Source: BHHS Fox & Roach - Greenville Home Marketing Center #1002109424 Report a problem
    8/16/2018Price change$270,000-1.8%$126/sqft
    Source: BHHS Fox & Roach - Greenville Home Marketing Center #1002109424 Report a problem
    7/29/2018Listed for sale$275,000$128/sqft
    Source: BHHS Fox & Roach-Greenville #1002109424 Report a problem

    Public tax history

    YearProperty taxesTax assessment
    2025-- $388,800 +446.8%
    2024$3,028 +2.8%$71,100
    2023$2,945 +0.2%$71,100
    2022$2,938 +2.2%$71,100
    2021$2,876 +2.7%$71,100
    2020$2,801 +13.2%$71,100
    2019$2,475 +230.9%$71,100
    2017$748 +10%$71,100
    2016$680 $71,100
    2015$680 +9.2%$71,100
    2014$622 $71,100
    2013-- $71,100
    2012-- $71,100
    2011-- $71,100
    2010-- $71,100
    2009-- $71,100
    2008-- $71,100
    2007-- $71,100
    2006-- $71,100
    2005-- $71,100
    2004-- $71,100
    2003-- $71,100
    2002-- $71,100
    2001-- $71,100

    Find assessor info on the county website

    Neighborhood: Four Seasons

    Nearby schools

    GreatSchools rating
    Schools provided by the listing agent
    • Elementary: Brader
    • Middle: Gauger-Cobbs
    • High: Glasgow
    • District: Christina

    Source: The MLS. This data may not be complete. We recommend contacting the local school district to confirm school assignments for this home.

    Get a cash offer in 3 minutes
    Find out how much your home could sell for in as little as 3 minutes with a no-obligation cash offer.
    Estimated market value
    $388,300
    Get a cash offer in 3 minutes
    Find out how much your home could sell for in as little as 3 minutes with a no-obligation cash offer.
    Estimated market value
    $388,300