Skip main navigation
Off market
  • $573,300

    116 Azalea Dr, Downingtown, PA 19335

    3beds
    2,605sqft
    Townhouse
    Built in ----
    -- sqft lot
    $573,300 Zestimate®
    $220/sqft
    $3,173 Estimated rent

    Home value

    $573,300

    $545,000 - $602,000

    $3,173/mo

    Zestimate® history
    Loading
    Loading...

    Owner options

    List your home for rent

    $3,173/mo

    Rent Zestimate®

    Find your next renter with Zillow Rental Manager. Plus, with online applications, you can quickly screen prospective tenants – for free.

    Learn more

    $3,173/mo

    Rent Zestimate®

    Refinance and save

    $3,653/mo

    Est. payment

    Refinancing to a lower rate could help reduce your monthly payments and save thousands over the life of the loan.

    See today's rates

    $3,653/mo

    Est. payment

    Explore your selling options

    Work with a Zillow partner agent

    Leverage their expertise and Zillow's premium Showcase listings to get your home seen by more buyers.

    Get started

    List with your own agent

    Get your home in front of millions of buyers by listing it on Zillow.

    Learn how to do it

    Sell it yourself

    Take full control of how buyers see your home on Zillow by listing For Sale by Owner (FSBO).

    List your home

    What's special

    Attached garageFully finished walkout basementFirst-floor powder roomGas rangeLarge laundry roomElectric appliancesOversized trex deck

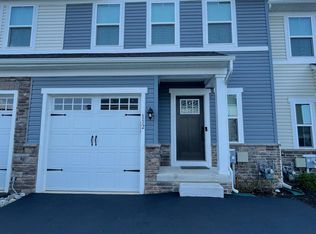
    Welcome to the sun filled end unit townhome located in the most desired Downingtown School District with its award-winning STEM and Downingtown East High Schools. This 3-year-old home is located by Rt. 30 and 2 mins from Rt. 202. It is located at a walkable distance from Ashbridge Square and Brandywine Square Shopping Center, a mile from Downingtown restaurants, breweries, and Community Park. This lovely home hosts 3 bedrooms, 2.5 baths, fully finished walk out basement and comes with electric appliances including plenty upgrades such as central Humidifier, ceiling fan in all 3 rooms, Under cabinet lights in the Kitchen, water softener and top of the line Reverse Osmosis water filter. Walk into a spacious open floor plan featuring huge island seating with granite counters, gas range and ample recessed lighting is the heart of this modern, open plan design, perfect for contemporary living. With plenty of space for a dining section and family room, this main level opens out through sliding glass doors to an oversized Trex deck. Luxury plank vinyl flooring and designer pendant lighting add that touch of elegance while the first-floor powder room and attached garage make life that much more convenient. Move up to the second floor with its soft, neutral carpeting and experience the upgraded owner's suite with its two closets, tray ceiling, and spacious bathroom with a double sink vanity, a linen closet and a large glass shower equipped with two showerheads and a tiled bench. Down the hall are another two spacious bedrooms with ample closet space, a hall bath and large laundry room. Fully finished walkout basement opens to spacious yard maintained by HOA. Owner pays for HOA (trash, Lawn maintenance covered). All utilities including PECO, internet, water and sewer are tenant's responsibility. Pet requires a signed pet addendum & additional pet fee.

    This property is off market, which means it's not currently listed for sale or rent on Zillow. This may be different from what's available on other websites or public sources.

    Zillow last checked:

    Listing updated:

    Source: Zillow Rentals

    Facts & features

    Interior

    Bedrooms & bathrooms
    • Bedrooms: 3
    • Bathrooms: 3
    • Full bathrooms: 2
    • 1/2 bathrooms: 1
    Cooling
    • Central Air
    Appliances
    • Included: Dishwasher, Dryer, Washer
    • Laundry: In Unit
    Features
    • Flooring: Hardwood
    • Has basement: Yes
    Interior area
    • Total interior livable area: 2,605 sqft

    Property

    Parking
    • Parking features: Attached
    • Has attached garage: Yes
    • Details: Contact manager
    Features
    • Exterior features: Ample Overflow Parking, Central Humidifier, End Unit, Excellent light and cross ventilation, Garbage included in rent, Water Softener and RO
    Details
    • Parcel number: 400200760900

    Construction

    Type & style
    • Home type: Townhouse
    • Property subtype: Townhouse

    Utilities & green energy

    • Utilities for property: Garbage

    Community & neighborhood

    Security
    • Security features: Security System
    Location
    • Region: Downingtown

    HOA & financial

    Other fees
    • Deposit fee: $3,200

    Other

    Other facts
    • Available date: 06/01/2025

    Price history

    DateEventPrice
    5/13/2025Listing removed$3,200$1/sqft
    Source: Zillow Rentals Report a problem
    4/17/2025Listed for rent$3,200$1/sqft
    Source: Zillow Rentals Report a problem
    7/26/2023Listing removed--
    Source: Zillow Rentals Report a problem
    6/26/2023Listed for rent$3,200$1/sqft
    Source: Zillow Rentals Report a problem
    6/25/2020Sold$394,705$152/sqft
    Source: Public Record Report a problem

    Public tax history

    YearProperty taxesTax assessment
    2025$6,887 +1.7%$185,510
    2024$6,773 +3.3%$185,510
    2023$6,559 +2.9%$185,510
    2022$6,374 -20.3%$185,510 -22.2%
    2021$7,996 $238,500

    Find assessor info on the county website

    Neighborhood: 19335

    Nearby schools

    GreatSchools rating
    Get a cash offer in 3 minutes
    Find out how much your home could sell for in as little as 3 minutes with a no-obligation cash offer.
    Estimated market value
    $573,300
    Get a cash offer in 3 minutes
    Find out how much your home could sell for in as little as 3 minutes with a no-obligation cash offer.
    Estimated market value
    $573,300