Skip main navigation
Off market
  • $683,100

    116 Barcroft Dr, Cherry Hill, NJ 08034

    4beds
    2baths
    2,156sqft
    SingleFamily
    Built in 1967
    9,583 Square Feet Lot
    $683,100 Zestimate®
    $317/sqft
    $3,877 Estimated rent

    Home value

    $683,100

    $642,000 - $724,000

    $3,877/mo

    Zestimate® history
    Loading
    Loading...

    Owner options

    List your home for rent

    $3,877/mo

    Rent Zestimate®

    Find your next renter with Zillow Rental Manager. Plus, with online applications, you can quickly screen prospective tenants – for free.

    Learn more

    $3,877/mo

    Rent Zestimate®

    Refinance and save

    $4,977/mo

    Est. payment

    Refinancing to a lower rate could help reduce your monthly payments and save thousands over the life of the loan.

    See today's rates

    $4,977/mo

    Est. payment

    Explore your selling options

    Work with a Zillow partner agent

    Leverage their expertise and Zillow's premium Showcase listings to get your home seen by more buyers.

    Get started

    List with your own agent

    Get your home in front of millions of buyers by listing it on Zillow.

    Learn how to do it

    Sell it yourself

    Take full control of how buyers see your home on Zillow by listing For Sale by Owner (FSBO).

    List your home

    What's special

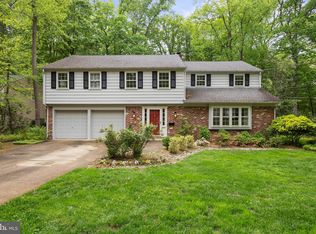
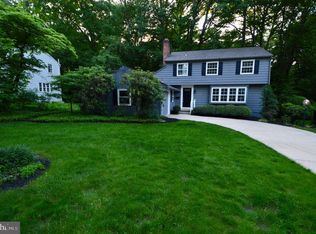
    This is the one you have been waiting for! Everyone loves this side of Barcroft Drive for its amazing & private wooded views that are only found in this part of Barclay Forest! Warmer weather will be here soon and this home offers an abundance of outdoor living for the new owners to enjoy on the multi-level Trex deck with lighting or in the wonderful screened porch! The Yorktown model is popular for its large spacious rooms and great floorplan, and this home also comes with a rare full basement for even more living space! Gracious formal living and dining rooms are perfect for entertaining and have "virgin" hardwood flooring under the neutral carpeting. Filled with sunlight, the eat-in kitchen is the jewel of the home and features light cabinetry, ceramic tile backsplash, hardwood flooring and extra-large windows that showcase the views of the lovely landscape with its natural flora and fauna. A few steps down is a comfortable family room featuring a brick wall with fireplace, beamed ceiling, and slider out to the back deck. A laundry room, powder room and access to the 2 car side turned garage complete this main level. Upstairs, the master suite has a separate area that is perfect for an office or nursery, plus a nicely updated master bath with stall shower. Three more bedrooms share an updated main hall bath with a skylight and newer dual vanity. Brick walkways lead you around the perimeter of the home to the big deck with built in seats, or continue on for a quiet walk in the woods. Some additional improvements include a new roof, gutter guards, freshly painted exterior and newer heater. Homes like these won't last long in Barclay, especially in the Forest section! Move right in and start enjoying this phenomenal setting, wonderful neighborhood, convenient location and great schools!

    This property is off market, which means it's not currently listed for sale or rent on Zillow. This may be different from what's available on other websites or public sources.

    Facts & features

    Interior

    Bedrooms & bathrooms
    • Bedrooms: 4
    • Bathrooms: 2.5
    Heating
    • Forced air, Gas
    Cooling
    • Central
    Appliances
    • Included: Dishwasher, Microwave
    Features
    • Flooring: Tile, Carpet, Hardwood
    Interior area
    • Total interior livable area: 2,156 sqft

    Property

    Parking
    • Total spaces: 3
    • Parking features: Garage - Attached
    Features
    • Exterior features: Vinyl
    Lot
    • Size: 9,583 sqft
    Details
    • Parcel number: 09004042700013

    Construction

    Type & style
    • Home type: SingleFamily
    Condition
    • Year built: 1967

    Community & neighborhood

    Location
    • Region: Cherry Hill

    Other

    Other facts
    • LisMediaList: Photo, Virtual Tour
    • LocaleListingStatus: ACTIVE
    • Ownership: Fee Simple
    • Appliances: KitPantry, Dishwasher, Disposal, KitBuiltInRa, Built In Microwave
    • BedroomSecond1Level: Upper 1
    • BedroomThird1Level: Upper 1
    • Design: 2-Story
    • DiningKitchen: EatInKitchen
    • ElectricService: 200-300AmpEl
    • ExteriorFeatures: Sidewalks, StreetLights, ExteriorLght
    • GarageSpaces: 2-CarGarage
    • HotWater: Natural Gas
    • Kitchen1Level: Main
    • LaundryType: MainFlrLndry
    • LivingRoomLevel: Main
    • MainBedroom: FullBath-MBR, SitArea-MBR
    • PoolType: NoPool
    • Roof: ShingleRoof, PitchedRoof
    • RoomList: Living Room, Dining Room, Bedroom-Master, Bedroom-Second, Bedroom-Third, Kitchen, Other Room 1, Family Rm, Bedroom-Fourth, Laundry Room
    • SewerSeptic: Public Sewer
    • StoryList: Main, Upper 1
    • Water: Public
    • BedroomMaster1Level: Upper 1
    • OtherRm1Level: Main
    • CookingFuel: ElecCooking
    • MainEntrance: Foyer
    • State: NJ
    • LotDescription: RearYard, FrontYard, SideYard(s), Trees/Wooded
    • Parking: 3+CarParking, Drvwy/Off Str
    • InteriorSquareFeetSource: Assessor
    • Attics: AccessPanel
    • BedroomFourth1Level: Upper 1
    • Foundation: Block/BrickF
    • FamilyRoomLevel: Main
    • BuildingFacadeOrientation: Southeast
    • LaundryRoomLevel: Main
    • Ownership: Fee Simple

    Price history

    DateEventPrice
    7/6/2017Sold$369,900$172/sqft
    Source: Public Record Report a problem
    4/27/2017Sold$369,900$172/sqft
    Source: Agent Provided Report a problem
    3/7/2017Pending sale$369,900$172/sqft
    Source: Keller Williams - Cherry Hill #6922863 Report a problem
    2/22/2017Price change$369,900-2.7%$172/sqft
    Source: Keller Williams - Cherry Hill #6922863 Report a problem
    2/7/2017Price change$380,000+1.3%$176/sqft
    Source: Keller Williams - Cherry Hill #6922863 Report a problem
    2/6/2017Listed for sale$375,000$174/sqft
    Source: Keller Williams Realty - Cherry Hill #6922863 Report a problem

    Public tax history

    YearProperty taxesTax assessment
    2025$10,896 +5.2%$250,600
    2024$10,357 -1.6%$250,600
    2023$10,530 +2.8%$250,600
    2022$10,240 +0.9%$250,600
    2021$10,144 +0%$250,600
    2020$10,139 +0.2%$250,600
    2019$10,114 +1.4%$250,600
    2018$9,976 +1.3%$250,600
    2017$9,844 +1.6%$250,600
    2016$9,688 +1.1%$250,600
    2015$9,580 +2.1%$250,600
    2014$9,382 +0.3%$250,600
    2013$9,353 +2.3%$250,600 +70.7%
    2012$9,141 +5.6%$146,800
    2011$8,655 +2.3%$146,800
    2010$8,464 +2.1%$146,800
    2009$8,293 $146,800
    2008-- $146,800
    2007-- $146,800
    2006-- $146,800
    2005-- $146,800
    2004-- $146,800
    2003-- $146,800
    2002-- $146,800
    2001-- $146,800

    Find assessor info on the county website

    Neighborhood: Barclay-Kingston

    Nearby schools

    GreatSchools rating
    Schools provided by the listing agent
    • Elementary: A. RUSSELL KNIGHT
    • Middle: John A. Carusi M.S.
    • High: CHERRY HILL HIGH-WEST H.S.
    • District: Cherry Hill Twp

    Source: The MLS. This data may not be complete. We recommend contacting the local school district to confirm school assignments for this home.

    Get a cash offer in 3 minutes
    Find out how much your home could sell for in as little as 3 minutes with a no-obligation cash offer.
    Estimated market value
    $683,100
    Get a cash offer in 3 minutes
    Find out how much your home could sell for in as little as 3 minutes with a no-obligation cash offer.
    Estimated market value
    $683,100