Immaculate & elevated. On a woodsy lot in the Barclay Forest, this dream-come-true 5 bedroom Bradford defies expectations. Classic brick, a neutral palette, and beautiful mature plantings all around yield a memorable first impression! Step inside... wonders await! A welcoming foyer features the original wood parquet floor, plus designer touches like high end wallpaper and elegant lighting. Step up to the right - a formal living room is dressed to impress! With a 4 panel bay window to the front and dual windows on the far side, speckled light shines through and illuminates this beautiful gathering space. Limewashed walls, updated floor trim & custom casing, and a wide custom framed doorway help set this space apart. You'll notice original hardwoods underfoot and so many beautiful modern choices throughout. An adjacent dining room showcases antique built-in millwork and an abundance of space; a harmonious blend of form and function. This dining space is ready to serve as backdrop to your most special meals. On to the kitchen - exposed brick on one side gives a character-rich accent wall, while modern finishes highlight the rest of the space. Notice the extra-long countertop and abundance of cabinet storage. Reimagined from your typical "eat-in", a breakfast nook is a charming, peaceful spot for everyday dining, with yard views through dual windows, and a cafe table at the center. Step down into the den - a cozy space joining the back and front of the home, with a painted white brick fireplace at the focal point. Solid wood built-ins on either side of the front entry are charming solutions to everyday storage woes, and the parquet flooring and neutral tones throughout signal the room's readiness for your personal touches. An oversized slider to the dreamy back yard joins the interior sophistication with the exterior beauty. A renovated and lovely powder room is tucked away in a corner and features hand-painted panels & all new fixtures. Also on this level - a main floor laundry / mud room combo, access to basement + 2 car garage. Head up to the second floor and notice the split at the top of the stairs. To the right, an incredible primary suite; to the left, 4 additional bedrooms and 2 full baths. The 1st primary suite sits by itself on this far side of the home. This magnificent retreat has space enough for any bedroom set plus seating. Custom trimmed ceiling, original hardwoods, and 2 walk-in closets leave no amenity to want for. The en suite bathroom is large and highly renovated, including a dual vanity, walk-in shower flanked in white subway tile, and updated lighting and fixtures. Having such a sophisticated suite can make every day feel like a stay in a luxury hotel. Down the hall, 3 large & bright bedrooms are grouped together and share a nicely renovated main hall bath, with a tub/shower combo. On the furthest side, a 2nd primary suite! This cozy room has lovely custom built-ins and 2 separate closets, and a renovated bathroom. Altogether 5 beds + 3 full baths on this level ensure that everyone & everything has a space! Down in the basement, this space offers flexibility! Use as additional living space, rec/game room, playroom or home gym. And the unfinished area yields easy-access storage plus utility space. Outside, a storybook back yard is absolutely magical, with forested space right at your fingertips. Enjoy this beautiful private panorama from the comfort of your own patio. Barclay Farm is known for its wonderful schools - Knight Elementary, Rosa Middle, and CHOICE of Cherry Hill East/West. Explore two amazing summer swim clubs, a real life Covered Bridge, historic Barclay Farmstead playground + trails, close to Croft Farm, Jake's Place + Downtown Haddonfield, instant access to Routes 70 and 295, 2 nearby PATCO stations, amazing dining, bars & shopping, easy ride to Philly, and more. Barclay is highly desirable for a reason, and this is a unique chance at a stunning home for the most discerning buyer.
Sold for $750,000
$750,000
118 Barcroft Dr, Cherry Hill, NJ 08034
5beds
2,712sqft
Single Family Residence
Built in 1966
10,751 Square Feet Lot
$784,900 Zestimate®
$277/sqft
$4,724 Estimated rent
Home value
$784,900
$683,000 - $903,000
$4,724/mo
Zestimate® history
Owner options
List your home for rent
$4,724/mo
Rent Zestimate®
Find your next renter with Zillow Rental Manager. Plus, with online applications, you can quickly screen prospective tenants – for free.
$4,724/mo
Rent Zestimate®
Refinance and save
$5,569/mo
Est. payment
Refinancing to a lower rate could help reduce your monthly payments and save thousands over the life of the loan.
$5,569/mo
Est. payment
Explore your selling options
Work with a Zillow partner agent
Leverage their expertise and Zillow's premium Showcase listings to get your home seen by more buyers.
Get startedList with your own agent
Get your home in front of millions of buyers by listing it on Zillow.
Learn how to do itSell it yourself
Take full control of how buyers see your home on Zillow by listing For Sale by Owner (FSBO).
List your homeWhat's special
Exposed brickHigh end wallpaperBeautiful mature plantingsOriginal hardwoodsClassic brickPainted white brick fireplaceExtra-long countertop
Zillow last checked:
Listing updated:
Listed by:
Eliza Babcock 856-296-0530,
Keller Williams Realty - Cherry Hill
Bought with:
Sandra Ragonese, 1644397
Century 21 Alliance-Cherry Hill
Source: Bright MLS,MLS#: NJCD2091354
Facts & features
Interior
Bedrooms & bathrooms
- Bedrooms: 5
- Bathrooms: 4
- Full bathrooms: 3
- 1/2 bathrooms: 1
- Main level bathrooms: 1
Rooms
- Room types: Living Room, Dining Room, Primary Bedroom, Bedroom 2, Bedroom 3, Bedroom 4, Bedroom 5, Kitchen, Family Room, Laundry, Other
Primary bedroom
- Level: Upper
- Area: 221 Square Feet
- Dimensions: 17 x 13
Bedroom 2
- Level: Upper
- Area: 165 Square Feet
- Dimensions: 11 x 15
Bedroom 3
- Level: Upper
- Area: 169 Square Feet
- Dimensions: 13 x 13
Bedroom 4
- Level: Upper
- Area: 130 Square Feet
- Dimensions: 13 x 10
Bedroom 5
- Level: Upper
- Area: 299 Square Feet
- Dimensions: 23 x 13
Dining room
- Level: Main
- Area: 192 Square Feet
- Dimensions: 12 X 16
Family room
- Level: Main
- Area: 252 Square Feet
- Dimensions: 12 X 21
Kitchen
- Features: Kitchen - Electric Cooking
- Level: Main
- Area: 162 Square Feet
- Dimensions: 9 X 18
Laundry
- Level: Main
- Area: 84 Square Feet
- Dimensions: 7 x 12
Living room
- Features: Fireplace - Other
- Level: Main
- Area: 252 Square Feet
- Dimensions: 14 X 18
Other
- Description: LAUNDRY
- Level: Main
- Area: 72 Square Feet
- Dimensions: 6 X 12
Other
- Description: GAME
- Level: Lower
- Area: 208 Square Feet
- Dimensions: 13 X 16
Heating
- Forced Air, Natural Gas
Cooling
- Central Air, Electric
Appliances
- Included: Dishwasher, Microwave, Disposal, Oven/Range - Gas, Refrigerator, Gas Water Heater
- Laundry: Main Level, Laundry Room
Features
- Bathroom - Stall Shower, Attic, Built-in Features, Family Room Off Kitchen, Formal/Separate Dining Room, Eat-in Kitchen, Primary Bath(s), Recessed Lighting, Upgraded Countertops
- Flooring: Wood, Carpet, Tile/Brick
- Doors: Six Panel, Sliding Glass
- Windows: Bay/Bow
- Basement: Partial,Finished
- Number of fireplaces: 1
- Fireplace features: Brick
Interior area
- Total structure area: 2,712
- Total interior livable area: 2,712 sqft
- Finished area above ground: 2,712
- Finished area below ground: 0
Property
Parking
- Total spaces: 6
- Parking features: Garage Faces Front, Garage Door Opener, Inside Entrance, Driveway, Attached
- Attached garage spaces: 2
- Uncovered spaces: 4
Accessibility
- Accessibility features: None
Features
- Levels: Two
- Stories: 2
- Patio & porch: Patio
- Exterior features: Lighting, Sidewalks, Street Lights
- Pool features: None
- Has view: Yes
- View description: Garden, Trees/Woods
Lot
- Size: 10,751 Square Feet
- Dimensions: 125.00 x 86.00
Details
- Additional structures: Above Grade, Below Grade
- Parcel number: 0900404 2700014
- Zoning: RES
- Special conditions: Standard
Construction
Type & style
- Home type: SingleFamily
- Architectural style: Colonial
- Property subtype: Single Family Residence
Materials
- Frame
- Foundation: Block
- Roof: Shingle
Condition
- Excellent
- New construction: No
- Year built: 1966
Details
- Builder model: BRADFORD EXPANDED
- Builder name: Scarborough
Utilities & green energy
- Sewer: Public Sewer
- Water: Public
- Utilities for property: Cable
Community & HOA
Community
- Security: Security System
- Subdivision: Barclay
HOA
- Has HOA: No
Location
- Region: Cherry Hill
- Municipality: CHERRY HILL TWP
Financial & listing details
- Price per square foot: $277/sqft
- Tax assessed value: $287,600
- Annual tax amount: $12,823
- Date on market: 5/13/2025
- Listing agreement: Exclusive Right To Sell
- Exclusions: Mirrors In The Powder Room, Dining Room Pendant, Breakfast Room Pendant, Studio / Office Pendant, Primary Bedroom Flushmount ...(wires Will Be Capped & Items Will Not Be Replaced) Large Wooden Desk In Bedroom-studio Is Excluded But Negotiable.
- Ownership: Fee Simple
Price history
| Date | Event | Price |
|---|---|---|
| 6/27/2025 | Sold | $750,000+8.9%$277/sqft |
Source:  Bright MLS #NJCD2091354 Report a problem Bright MLS #NJCD2091354 Report a problem | ||
| 5/27/2025 | Pending sale | $689,000$254/sqft |
Source: Bright MLS #NJCD2091354 Report a problem | ||
| 5/13/2025 | Listed for sale | $689,000+14.8%$254/sqft |
Source: Bright MLS #NJCD2091354 Report a problem | ||
| 7/11/2022 | Sold | $600,000+2.6%$221/sqft |
Source: Bright MLS #NJCD2024376 Report a problem | ||
| 5/24/2022 | Pending sale | $585,000$216/sqft |
Source: Bright MLS #NJCD2024376 Report a problem | ||
| 5/13/2022 | Contingent | $585,000$216/sqft |
Source: Bright MLS #NJCD2024376 Report a problem | ||
| 4/28/2022 | Listed for sale | $585,000+130.3%$216/sqft |
Source: Bright MLS #NJCD2024376 Report a problem | ||
| 1/10/2001 | Sold | $254,000$94/sqft |
Source: Public Record Report a problem | ||
Public tax history
| Year | Property taxes | Tax assessment |
|---|---|---|
| 2025 | $12,505 +5.2% | $287,600 |
| 2024 | $11,887 -1.6% | $287,600 |
| 2023 | $12,085 +2.8% | $287,600 |
| 2022 | $11,751 +0.9% | $287,600 |
| 2021 | $11,642 +0% | $287,600 |
| 2020 | $11,636 +0.2% | $287,600 |
| 2019 | $11,608 +1.4% | $287,600 |
| 2018 | $11,449 +1.3% | $287,600 |
| 2017 | $11,297 +1.6% | $287,600 |
| 2016 | $11,119 +1.1% | $287,600 |
| 2015 | $10,995 +2.1% | $287,600 |
| 2014 | $10,768 -2.4% | $287,600 |
| 2013 | $11,035 +2.3% | $287,600 +66.1% |
| 2012 | $10,785 +5.6% | $173,200 |
| 2011 | $10,212 +2.3% | $173,200 |
| 2010 | $9,987 +2.1% | $173,200 |
| 2009 | $9,784 | $173,200 |
| 2008 | -- | $173,200 |
| 2007 | -- | $173,200 |
| 2006 | -- | $173,200 |
| 2005 | -- | $173,200 |
| 2004 | -- | $173,200 |
| 2003 | -- | $173,200 |
| 2002 | -- | $173,200 |
| 2001 | -- | $173,200 |
Find assessor info on the county website
Neighborhood: Barclay-Kingston
Nearby homes
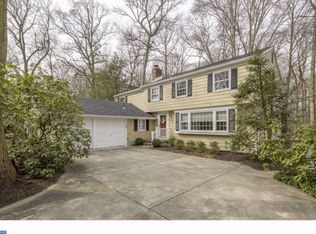
- $671,0004 bd2 ba2.1k sqft116 Barcroft Dr, Cherry Hill, NJ 08034Off Market
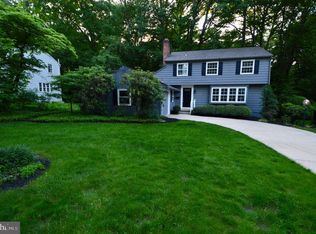
- $575,0004 bd3 ba2k sqft120 Barcroft Dr, Cherry Hill, NJ 08034Sold
- $709,5004 bd5 ba2.1k sqft114 Barcroft Dr, Cherry Hill, NJ 08034Off Market
- $643,900-- bd-- ba2.3k sqft122 Barcroft Dr, Cherry Hill, NJ 08034Off Market
- $685,5003 bd2 ba2.1k sqft119 Barcroft Dr, Cherry Hill, NJ 08034Off Market
- $728,4004 bd3 ba2.1k sqft117 Barcroft Dr, Cherry Hill, NJ 08034Off Market
- $625,800-- bd-- ba2.2k sqft115 Barcroft Dr, Cherry Hill, NJ 08034Off Market
- $701,100-- bd-- ba2.7k sqft123 Barcroft Dr, Cherry Hill, NJ 08034Off Market
Nearby schools
GreatSchools rating
- 7/10A. Russell Knight Elementary SchoolGrades: K-5Distance: 0.5 mi
- 7/10Rosa International Middle SchoolGrades: 6-8Distance: 0.7 mi
- 5/10Cherry Hill High-West High SchoolGrades: 9-12Distance: 2.4 mi
Schools provided by the listing agent
- Elementary: A. Russell Knight E.s.
- Middle: Rosa International M.s.
- High: Cherry Hill High-east H.s.
- District: Cherry Hill Township Public Schools
Source: Bright MLS. This data may not be complete. We recommend contacting the local school district to confirm school assignments for this home.
Get a cash offer in 3 minutes
Find out how much your home could sell for in as little as 3 minutes with a no-obligation cash offer.
Estimated market value
$784,900
Get a cash offer in 3 minutes
Find out how much your home could sell for in as little as 3 minutes with a no-obligation cash offer.
Estimated market value
$784,900
- New Jersey
- Camden County
- Cherry Hill
- 08034
- Barclay-Kingston
- 118 Barcroft Dr
Nearby cities
Nearby neighborhoods
Nearby zip codes
Other Cherry Hill Topics
