Skip main navigation
For sale
  • $369,900

    116 Beacon Dr, Deptford, NJ 08096

    3beds
    1,739sqft
    : 
    Loading
    Get pre-qualified
    Townhouse
    Built in 2004
    4,200 Square Feet Lot
    $357,600 Zestimate®
    $213/sqft
    $158/mo HOA

    What's special

    Separate dining roomBright breakfast nookLess shared wallMore natural lightOpen floor plan
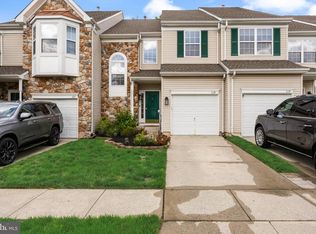
    This spacious end-unit townhouse checks every box. With 3 bedrooms, 2.5 bathrooms, and an open floor plan featuring a bright breakfast nook and separate dining room, there's room to live, entertain, and relax. Convenience is built in, 2nd floor laundry means no more hauling baskets up and down stairs, and the finished basement adds valuable bonus living space, perfect for a media room, home office, or gym. The 1-car garage offers extra storage and parking you won't have to think twice about. The location? Unbeatable. You're minutes from Deptford Mall, restaurants, and shopping, with quick access to Rt. 42 and Rt. 55 for an easy commute. Heading into Philly? The Walt Whitman Bridge is just minutes away. End units like this don't last, more privacy, more natural light, and less shared wall than the rest. Schedule your showing today!
    6 days
    |
    487
    |
    27
    |

    Likely to sell faster than

    Zillow last checked:

    Listing updated:

    Listed by:

    Josh Haas 856-296-1093,

    Keller Williams Realty - Cherry Hill

    Source: Bright MLS,MLS#: NJGL2074804MLS Logo

    Loading...

      Facts & features

      Interior

      Bedrooms & bathrooms
      • Bedrooms: 3
      • Bathrooms: 3
      • Full bathrooms: 2
      • 1/2 bathrooms: 1
      • Main level bathrooms: 1
      Rooms
      • Room types: Living Room, Dining Room, Bedroom 2, Bedroom 3, Kitchen, Family Room, Breakfast Room, Bedroom 1, Laundry, Bathroom 1, Bathroom 2, Half Bath
      Bedroom 1
      • Level: Upper
      • Area: 160 Square Feet
      • Dimensions: 10 X 16
      Bedroom 2
      • Level: Upper
      • Area: 99 Square Feet
      • Dimensions: 9 X 11
      Bedroom 3
      • Level: Upper
      • Area: 198 Square Feet
      • Dimensions: 11 X 18
      Bathroom 1
      • Level: Upper
      • Area: 56 Square Feet
      • Dimensions: 7 X 8
      Bathroom 2
      • Level: Upper
      • Area: 88 Square Feet
      • Dimensions: 11 X 8
      Breakfast room
      • Level: Main
      • Area: 77 Square Feet
      • Dimensions: 11 X 7
      Dining room
      • Level: Main
      • Area: 90 Square Feet
      • Dimensions: 10 X 9
      Family room
      • Level: Lower
      • Area: 880 Square Feet
      • Dimensions: 40 X 22
      Half bath
      • Level: Main
      • Area: 25 Square Feet
      • Dimensions: 5 X 5
      Kitchen
      • Level: Main
      • Area: 100 Square Feet
      • Dimensions: 10 X 10
      Laundry
      • Level: Upper
      Living room
      • Level: Main
      • Area: 216 Square Feet
      • Dimensions: 12 X 18
      Heating
      • Forced Air, Natural Gas
      Cooling
      • Central Air, Electric
      Appliances
      • Included: Gas Water Heater
      • Laundry: Laundry Room
      Features
      • Basement: Full,Partially Finished
      • Has fireplace: No
      Interior area
      • Total structure area: 1,739
      • Total interior livable area: 1,739 sqft
      • Finished area above ground: 1,739
      • Finished area below ground: 0

      Property

      Parking
      • Total spaces: 2
      • Parking features: Garage Faces Front, Attached, Driveway
      • Attached garage spaces: 1
      • Uncovered spaces: 1
      Accessibility
      • Accessibility features: 2+ Access Exits
      Features
      • Levels: Two
      • Stories: 2
      • Pool features: None
      Lot
      • Size: 4,200 Square Feet
      • Dimensions: 40.00 x 105.00
      Details
      • Additional structures: Above Grade, Below Grade
      • Parcel number: 0200005 3200009
      • Zoning: R10
      • Special conditions: Standard

      Construction

      Type & style
      • Home type: Townhouse
      • Architectural style: Other
      • Property subtype: Townhouse
      Materials
      • Frame
      • Foundation: Concrete Perimeter
      Condition
      • New construction: No
      • Year built: 2004

      Utilities & green energy

      • Sewer: Public Sewer
      • Water: Public

      Community & HOA

      Community
      • Subdivision: Rittenhouse
      HOA
      • Has HOA: Yes
      • Services included: Common Area Maintenance, Maintenance Grounds, Snow Removal
      • HOA fee: $158 monthly
      Location
      • Region: Deptford
      • Municipality: DEPTFORD TWP

      Financial & listing details

      • Price per square foot: $213/sqft
      • Tax assessed value: $189,100
      • Annual tax amount: $6,924
      • Date on market: 7/7/2026
      • Listing agreement: Exclusive Right To Sell
      • Listing terms: FHA,Conventional,Cash,VA Loan
      • Inclusions: All Appliances
      • Exclusions: Tenant's Personal Property
      • Ownership: Fee Simple

        Estimated market value

        $357,600

        $340,000 - $375,000

        $2,967/mo

        Price history

        DateEventPrice
        7/7/2026Listed for sale$369,900+45.1%$213/sqft
        Source: Bright MLS #NJGL2074804 Report a problem
        7/9/2008Sold$255,000+18.8%$147/sqft
        Source: Public Record Report a problem
        11/17/2004Sold$214,612$123/sqft
        Source: Public Record Report a problem

        Public tax history

        YearProperty taxesTax assessment
        2025$6,375 $189,100
        2024$6,375 -2.9%$189,100
        2023$6,562 +0.7%$189,100
        2022$6,514 +1.4%$189,100
        2021$6,422 +3.1%$189,100
        2020$6,227 +2.3%$189,100
        2019$6,087 $189,100
        2018$6,087 +4.9%$189,100
        2017$5,803 +3.2%$189,100
        2016$5,624 +2.7%$189,100
        2015$5,478 +2.4%$189,100
        2014$5,350 -7.5%$189,100
        2013$5,786 $189,100
        Find assessor info on the county website

        Monthly payment

        Est. payment

        Payment breakdown

        Explore the cost of this home by adjusting the details. Changes won't be saved.
        All calculations are estimates and provided by Zillow, Inc. for informational purposes only. Actual amounts may vary.
        HOA fees may include property taxes on listings classified as Co-Ops. Contact the listing agent and/or owner for fee details.
        Mortgage interest rates are dependent on a number of factors, including credit score, down payment, and repayment length. Interest rate data provided by Zillow Group Marketplace, Inc. as of 1/1/1970 from various mortgage lenders with which we have lead or other similar arrangements; the Estimated Payment is an average of those rates.
        See how much you could borrow to make a competitive offer.

        Climate risks

        Neighborhood: 08096

        Getting around

        5 / 100
        Car-Dependent
        26 / 100
        Somewhat Bikeable

        Nearby schools

        GreatSchools rating
        Schools provided by the listing agent
        • Elementary: Shady Lane E.s.
        • Middle: Deptford
        • High: Deptford Township H.s.
        • District: Deptford Township Public Schools

        Source: Bright MLS. This data may not be complete. We recommend contacting the local school district to confirm school assignments for this home.

        A local agent can set up tours, give advice and negotiate with sellers.

        Browse local experts

        Similar homes