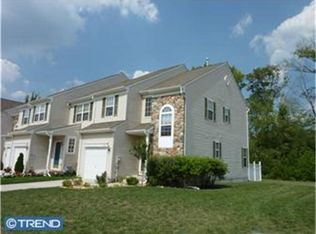
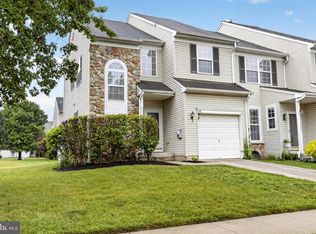
Welcome to the Rittenhouse community in Woodbury, where this well maintained townhome offers the space, layout, and location that make everyday living easy. Step inside through the two-story foyer and you'll immediately notice how much natural light fills the home. Hardwood floors run throughout the main level, creating a warm and inviting feel from the moment you walk in. To one side is the living room, complete with a gas fireplace and ceiling fan, making it a comfortable spot to unwind at the end of the day. Toward the rear of the home, the layout opens up nicely between the dining area and eat-in kitchen, creating a natural flow that's great for everyday life and entertaining alike. The kitchen features granite countertops, a pantry, plenty of cabinet space, and a full appliance package including a gas range, oven, dishwasher, refrigerator, and range hood. Sliding glass doors lead directly to the backyard, making it easy to enjoy dinner outside or keep an eye on pets and kids while they're playing. Out back, you'll find a private grassy yard with a patio that offers just enough space for morning coffee, summer barbecues, or simply enjoying some fresh air. Upstairs, the primary suite feels bright and spacious thanks to its vaulted ceiling and large windows. The en-suite bathroom features a generously sized double vanity, making busy mornings a little easier. Two additional bedrooms offer comfortable space for family, guests, or a home office, along with a second full bathroom. A convenient half bath is located on the main level, while another half bath can be found downstairs. The fully finished basement adds a whole extra level of living space and offers endless possibilities for a media room, playroom, home gym, office, or game room. Phillies fans will especially appreciate the custom mural that gives the space plenty of personality. Additional features include a one car garage, driveway parking, and valuable updates that offer peace of mind, including a roof that is just 2 years old and a furnace and central air system that were replaced 3 years ago. The location is also hard to beat. Situated between Route 55 and I-295, commuting throughout South Jersey, Philadelphia, and beyond is quick and convenient. If you've been looking for a home with great natural light, functional living space, and a backyard you can actually enjoy, this one is worth a closer look.
Sold for $375,000
Zillow last checked:
Listing updated:
Bought with:
Lisa M Reed, 1862968
BHHS Fox & Roach-Washington-Gloucester
Source: Bright MLS,MLS#: NJGL2074510
Price history
| Date | Event | Price |
|---|---|---|
| 7/21/2026 | Sold | $375,000+7.1%$216/sqft |
Source:  Bright MLS #NJGL2074510 Report a problem Bright MLS #NJGL2074510 Report a problem | ||
| 6/29/2026 | Pending sale | $350,000$201/sqft |
Source: Bright MLS #NJGL2074510 Report a problem | ||
| 6/27/2026 | Contingent | $350,000$201/sqft |
Source: Bright MLS #NJGL2074510 Report a problem | ||
| 6/17/2026 | Price change | $350,000-6.7%$201/sqft |
Source: Bright MLS #NJGL2074510 Report a problem | ||
| 6/12/2026 | Listed for sale | $375,000+25%$216/sqft |
Source: Bright MLS #NJGL2074510 Report a problem | ||
| 12/16/2022 | Sold | $300,000$173/sqft |
Source: Bright MLS #NJGL2022022 Report a problem | ||
| 10/26/2022 | Pending sale | $300,000$173/sqft |
Source: Bright MLS #NJGL2022022 Report a problem | ||
| 10/20/2022 | Price change | $300,000-4.7%$173/sqft |
Source: Bright MLS #NJGL2022022 Report a problem | ||
| 10/13/2022 | Listed for sale | $314,900$181/sqft |
Source: Bright MLS #NJGL2022022 Report a problem | ||
| 10/10/2022 | Pending sale | $314,900$181/sqft |
Source:  RE/MAX International #NJGL2022022 Report a problem RE/MAX International #NJGL2022022 Report a problem | ||
| 10/10/2022 | Contingent | $314,900$181/sqft |
Source: Bright MLS #NJGL2022022 Report a problem | ||
| 10/6/2022 | Listed for sale | $314,900+18.8%$181/sqft |
Source: Bright MLS #NJGL2022022 Report a problem | ||
| 8/6/2021 | Sold | $265,000+0%$152/sqft |
Source: Bright MLS #NJGL2001260 Report a problem | ||
| 7/8/2021 | Pending sale | $264,900+23.3%$152/sqft |
Source: Bright MLS #NJGL2001260 Report a problem | ||
| 6/16/2020 | Listing removed | $1,850$1/sqft |
Source: RE/MAX Community #NJGL257822 Report a problem | ||
| 4/26/2020 | Listed for rent | $1,850$1/sqft |
Source: RE/MAX Community-Williamstown #NJGL257822 Report a problem | ||
| 8/18/2012 | Listing removed | $214,900$124/sqft |
Source: Michael L McGavisk #6093129 Report a problem | ||
| 8/7/2012 | Price change | $214,900-0.9%$124/sqft |
Source: Michael L McGavisk #6093129 Report a problem | ||
| 6/22/2012 | Price change | $216,900-1.4%$125/sqft |
Source: Prudential Fox and Roach #5995908 Report a problem | ||
| 4/1/2012 | Price change | $219,900-2.2%$126/sqft |
Source: Prudential Fox and Roach #5995908 Report a problem | ||
| 1/21/2012 | Listed for sale | $224,900+3.2%$129/sqft |
Source: Prudential Fox & Roach Cherry Hill Home Marketing #9999999 Report a problem | ||
| 12/27/2004 | Sold | $217,895+46.9%$125/sqft |
Source: Public Record Report a problem | ||
| 4/15/2003 | Sold | $148,338$85/sqft |
Source: Public Record Report a problem | ||

Get a cash offer in 3 minutes
Find out how much your home could sell for in as little as 3 minutes with a no-obligation cash offer.
Estimated market value
$577,300
