The Nash by D.R. Horton is a gorgeous, new construction town home featuring just under 2,200 square feet of living space, 3 bedrooms, 2 1/2 bathrooms, and a one-car garage. All of the most sought-after upgrades are already included--trex deck, quartz countertops, soft close cabinet doors & drawers, luxury vinyl plank flooring throughout the second floor/main living area, ceramic tile in bathrooms and laundry, and a generous amount of LED lighting throughout!
Sold for $449,990
$449,990
116 Bell Ct, Sellersville, PA 18960
3beds
2,184sqft
Townhouse
Built in ----
-- sqft lot
$485,600 Zestimate®
$206/sqft
$2,992 Estimated rent
Home value
$485,600
$461,000 - $515,000
$2,992/mo
Zestimate® history
Owner options
List your home for rent
$2,992/mo
Rent Zestimate®
Find your next renter with Zillow Rental Manager. Plus, with online applications, you can quickly screen prospective tenants – for free.
$2,992/mo
Rent Zestimate®
Refinance and save
$3,046/mo
Est. payment
Refinancing to a lower rate could help reduce your monthly payments and save thousands over the life of the loan.
$3,046/mo
Est. payment
Explore your selling options
Work with a Zillow partner agent
Leverage their expertise and Zillow's premium Showcase listings to get your home seen by more buyers.
Get startedList with your own agent
Get your home in front of millions of buyers by listing it on Zillow.
Learn how to do itSell it yourself
Take full control of how buyers see your home on Zillow by listing For Sale by Owner (FSBO).
List your homeWhat's special
Zillow last checked:
Listing updated:
Listed by:
Jeff Craig 267-718-5162,
D.R. Horton Realty of Pennsylvania
Bought with:
Katie Marino, RS360387
Compass RE
Source: Bright MLS,MLS#: PABU2077486
Facts & features
Interior
Bedrooms & bathrooms
- Bedrooms: 3
- Bathrooms: 3
- Full bathrooms: 2
- 1/2 bathrooms: 1
Rooms
- Room types: Living Room, Dining Room, Primary Bedroom, Bedroom 2, Bedroom 3, Kitchen, Laundry, Recreation Room, Primary Bathroom, Full Bath, Half Bath
Heating
- Forced Air, Natural Gas
Cooling
- Central Air, Electric
Appliances
- Included: Electric Water Heater
- Laundry: Laundry Room
Features
- Has basement: No
- Has fireplace: No
Interior area
- Total structure area: 2,184
- Total interior livable area: 2,184 sqft
- Finished area above ground: 2,184
Property
Parking
- Total spaces: 1
- Parking features: Garage Faces Front, Attached, Driveway
- Attached garage spaces: 1
- Has uncovered spaces: Yes
Accessibility
- Accessibility features: None
Features
- Levels: Three
- Stories: 3
- Pool features: None
Details
- Additional structures: Above Grade
- Parcel number: NO TAX RECORD
- Zoning: RES
- Special conditions: Standard
Construction
Type & style
- Home type: Townhouse
- Architectural style: Traditional
- Property subtype: Townhouse
Materials
- Vinyl Siding, Stone
- Foundation: Slab
Condition
- Excellent
- New construction: Yes
Details
- Builder model: Nash
- Builder name: DR Horton
Utilities & green energy
- Sewer: Public Sewer
- Water: Public
Community & HOA
Community
- Subdivision: Park Hill Ests
HOA
- Has HOA: Yes
- Amenities included: Tot Lots/Playground
- Services included: Maintenance Grounds, Common Area Maintenance, Snow Removal
- HOA fee: $175 monthly
Location
- Region: Sellersville
- Municipality: EAST ROCKHILL TWP
Financial & listing details
- Price per square foot: $206/sqft
- Date on market: 8/16/2024
- Listing agreement: Exclusive Right To Sell
- Ownership: Fee Simple
Price history
| Date | Event | Price |
|---|---|---|
| 12/20/2024 | Sold | $449,990$206/sqft |
Source:  Bright MLS #PABU2077486 Report a problem Bright MLS #PABU2077486 Report a problem | ||
| 11/16/2024 | Pending sale | $449,990$206/sqft |
Source: Bright MLS #PABU2077486 Report a problem | ||
| 10/30/2024 | Price change | $449,990-6.5%$206/sqft |
Source: Bright MLS #PABU2077486 Report a problem | ||
| 10/3/2024 | Price change | $481,120-1.8%$220/sqft |
Source:  DR Horton Report a problem DR Horton Report a problem | ||
| 9/4/2024 | Price change | $490,120+3.2%$224/sqft |
Source: DR Horton Report a problem | ||
| 8/20/2024 | Price change | $475,120+3.5%$218/sqft |
Source: DR Horton Report a problem | ||
| 8/16/2024 | Listed for sale | $459,120$210/sqft |
Source: Bright MLS #PABU2077486 Report a problem | ||
Public tax history
Tax history is unavailable.
Neighborhood: 18960
Nearby homes
- $779,9905 bd3 ba3.9k sqft516 Trolley Ln, Sellersville, PA 18960Pending

- from $700,0004 bd3 ba2.6k sqftHenson Plan, Park Hill Estates, Sellersville, PA 18960New Construction
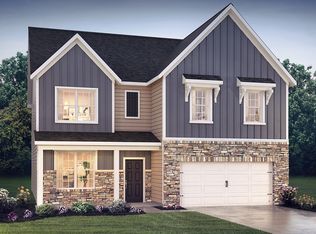
- from $644,9903 bd2 ba1.4k sqftHAMILTON Plan, Park Hill Estates, Sellersville, PA 18960New Construction
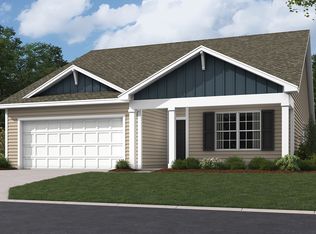
- from $670,0004 bd3 ba2.1k sqftPenwell Plan, Park Hill Estates, Sellersville, PA 18960New Construction
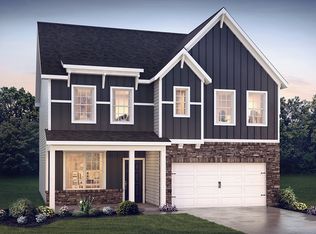
- from $750,0005 bd3 ba3.2k sqftHampshire Plan, Park Hill Estates, Sellersville, PA 18960New Construction
- $438,1203 bd3 ba1.9k sqft172 Bell Ct, Sellersville, PA 18960Sold
- $749,9905 bd3 ba3.9k sqft514 Trolley Ln, Sellersville, PA 18960Pending
- $440,1203 bd3 ba1.9k sqft170 Bell Ct, Sellersville, PA 18960Sold
Nearby schools
GreatSchools rating
- 6/10Deibler El SchoolGrades: K-5Distance: 2.1 mi
- 7/10Pennridge North Middle SchoolGrades: 6-8Distance: 2.1 mi
- 9/10Pennridge High SchoolGrades: 9-12Distance: 1.9 mi
Schools provided by the listing agent
- District: Pennridge
Source: Bright MLS. This data may not be complete. We recommend contacting the local school district to confirm school assignments for this home.
Get a cash offer in 3 minutes
Find out how much your home could sell for in as little as 3 minutes with a no-obligation cash offer.
Estimated market value
$485,600
Get a cash offer in 3 minutes
Find out how much your home could sell for in as little as 3 minutes with a no-obligation cash offer.
Estimated market value
$485,600
- Pennsylvania
- Bucks County
- Sellersville
- 18960
- 116 Bell Ct
Nearby cities
Nearby zip codes
Other Sellersville Topics
