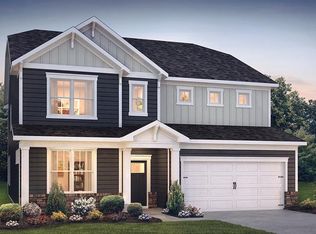
This Hampshire by D.R. Horton is a stunning new construction home plan featuring 3230 square feet of living space, 5 bedrooms, 3 bathrooms, and a 2-car garage. The Hampshire is popular for a reason! As you’re welcomed into the home, you’re greeted by the spacious formal dining room, the perfect space to entertain your guests on those special occasions. The foyer opens up to a much desired, open concept living space highlighted by a roomy kitchen with plenty of counter space and a large, modern island overlooking the casual dining area and living room. Tucked off the living room is a downstairs bedroom and full bath – the perfect guest room or home office. Upstairs you’ll find four additional bedrooms, including the owner’s suite, which highlights a cozy sitting area, an extra-large walk-in closet, and a luxurious bathroom. A huge laundry room with sink off of the primary bedroom closet and dual access to the hallway is a game changer. A FINISHED BASEMENT IS INCLUDED and adds an additional 700 Square feet of living space for a total of 3,930 square feet. Plumbing is roughed in for a future bathroom in the basement as well. Model home hours will be Mon-Saturday 10:00 am to 5:00 pm and Sundays 11:00 am to 5:00 pm. Photos are representative and not the actual home. The finish colors in this home may be different.
Pending
Price increase: $4K (8/11)
$779,990
516 Trolley Ln, Sellersville, PA 18960
5beds
3,930sqft
:
Get pre-qualified$4,982/mo
Single Family Residence
Built in 2026
-- sqft lot
$775,500 Zestimate®
$198/sqft
$80/mo HOA
What's special
Large modern islandDownstairs bedroomOpen concept living spaceCasual dining areaExtra-large walk-in closetSpacious formal dining room
- 31 days |
- 257 |
- 10 |
Zillow last checked:
Listing updated:
Listed by:
Jeff Craig 267-718-5162,
D.R. Horton Realty of Pennsylvania 8783220400
Source: Bright MLS,MLS#: PABU2126504
Facts & features
Interior
Bedrooms & bathrooms
- Bedrooms: 5
- Bathrooms: 3
- Full bathrooms: 3
- Main level bathrooms: 1
- Main level bedrooms: 1
Rooms
- Room types: Dining Room, Primary Bedroom, Sitting Room, Bedroom 2, Bedroom 3, Bedroom 4, Bedroom 5, Kitchen, Family Room, Breakfast Room, Laundry, Recreation Room, Storage Room, Primary Bathroom, Full Bath
Primary bedroom
- Level: Upper
- Area: 208 Square Feet
- Dimensions: 13 X 16
Bedroom 2
- Level: Upper
- Area: 143 Square Feet
- Dimensions: 11 X 13
Bedroom 3
- Level: Upper
- Dimensions: 0 X 13
Bedroom 4
- Level: Main
- Area: 143 Square Feet
- Dimensions: 13 X 11
Bedroom 5
- Level: Upper
- Area: 176 Square Feet
- Dimensions: 11 X 16
Primary bathroom
- Level: Upper
Breakfast room
- Level: Main
- Area: 143 Square Feet
- Dimensions: 13 X 11
Dining room
- Level: Main
- Area: 182 Square Feet
- Dimensions: 14 X 13
Family room
- Level: Main
- Area: 285 Square Feet
- Dimensions: 15 X 19
Other
- Level: Upper
Other
- Level: Main
Kitchen
- Level: Main
- Area: 154 Square Feet
- Dimensions: 14 X 11
Laundry
- Level: Upper
Recreation room
- Level: Lower
- Area: 702 Square Feet
- Dimensions: 26 X 27
Sitting room
- Features: Primary Bedroom - Sitting Area
- Level: Upper
- Area: 99 Square Feet
- Dimensions: 11 X 9
Storage room
- Level: Lower
Heating
- Central, Natural Gas
Cooling
- Central Air, Electric, Other
Appliances
- Included: Dishwasher, Disposal, Double Oven, Stainless Steel Appliance(s), Electric Water Heater
- Laundry: Laundry Room
Features
- Butlers Pantry, Entry Level Bedroom, Kitchen Island, Walk-In Closet(s), Upgraded Countertops, Recessed Lighting, Primary Bath(s), Pantry
- Basement: Partially Finished,Sump Pump,Rough Bath Plumb,Windows
- Number of fireplaces: 1
- Fireplace features: Gas/Propane
Interior area
- Total structure area: 3,930
- Total interior livable area: 3,930 sqft
- Finished area above ground: 3,230
- Finished area below ground: 700
Property
Parking
- Total spaces: 4
- Parking features: Garage Faces Front, Driveway, Garage, Other
- Garage spaces: 2
- Uncovered spaces: 2
Accessibility
- Accessibility features: None
Features
- Levels: Two
- Stories: 2
- Pool features: None
Details
- Additional structures: Above Grade, Below Grade
- Parcel number: NO TAX RECORD
- Zoning: SUBURBAN
- Special conditions: Standard
Construction
Type & style
- Home type: SingleFamily
- Architectural style: Colonial
- Property subtype: Single Family Residence
Materials
- Concrete, Rough-In Plumbing, Vinyl Siding, Stone
- Foundation: Concrete Perimeter, Other
Condition
- Excellent
- New construction: Yes
- Year built: 2026
Details
- Builder model: Hampshire
- Builder name: D.R. Horton
Utilities & green energy
- Sewer: Public Sewer
- Water: Public
Community & HOA
Community
- Subdivision: Park Hill Ests
HOA
- Has HOA: Yes
- HOA fee: $80 monthly
Location
- Region: Sellersville
- Municipality: EAST ROCKHILL TWP
Financial & listing details
- Price per square foot: $198/sqft
- Date on market: 7/14/2026
- Listing agreement: Exclusive Right To Sell
- Ownership: Fee Simple
Estimated market value
$775,500
$737,000 - $814,000
$3,595/mo
Price history
| Date | Event | Price |
|---|---|---|
| 8/11/2026 | Price change | $783,990+0.5%$199/sqft |
Source:  DR Horton Report a problem DR Horton Report a problem | ||
| 8/10/2026 | Pending sale | $779,990$198/sqft |
Source:  Bright MLS #PABU2126504 Report a problem Bright MLS #PABU2126504 Report a problem | ||
| 7/14/2026 | Listed for sale | $779,990$198/sqft |
Source: Bright MLS #PABU2126504 Report a problem | ||
Public tax history
Tax history is unavailable.
Monthly payment
Est. payment
Payment breakdown
Explore the cost of this home by adjusting the details. Changes won't be saved.Climate risks
Neighborhood: 18960
Nearby schools
GreatSchools rating
- 6/10Deibler El SchoolGrades: K-5Distance: 2.1 mi
- 7/10Pennridge North Middle SchoolGrades: 6-8Distance: 2.1 mi
- 9/10Pennridge High SchoolGrades: 9-12Distance: 1.9 mi
Schools provided by the listing agent
- High: Pennridge
- District: Pennridge
Source: Bright MLS. This data may not be complete. We recommend contacting the local school district to confirm school assignments for this home.
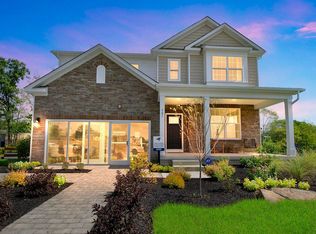
- $749,9905 bd3 ba3.9k sqft514 Trolley Ln, Sellersville, PA 18960Pending
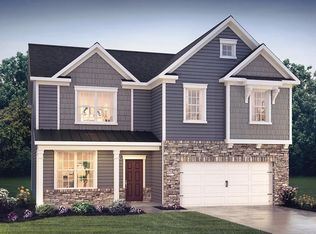
- $698,8704 bd3 ba3k sqft418 Liberty Trl, Sellersville, PA 18960Sold
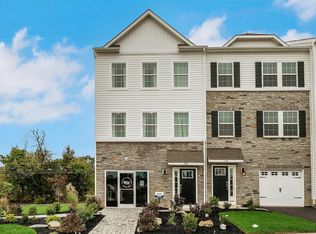
- $449,9903 bd3 ba2.1k sqft116 Bell Ct, Sellersville, PA 18960Sold
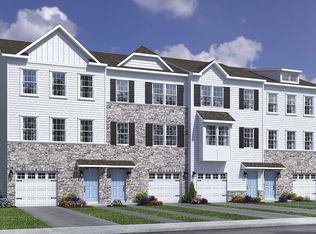
- $438,1203 bd3 ba1.9k sqft172 Bell Ct, Sellersville, PA 18960Sold
- from $700,0004 bd3 ba2.6k sqftHenson Plan, Park Hill Estates, Sellersville, PA 18960New Construction
- from $644,9903 bd2 ba1.4k sqftHAMILTON Plan, Park Hill Estates, Sellersville, PA 18960New Construction
- from $670,0004 bd3 ba2.1k sqftPenwell Plan, Park Hill Estates, Sellersville, PA 18960New Construction
- from $750,0005 bd3 ba3.2k sqftHampshire Plan, Park Hill Estates, Sellersville, PA 18960New Construction
A local agent can set up tours, give advice and negotiate with sellers.
Similar homes
- $728,9904 bd3 ba3k sqft535 Trolley Ln, Sellersville, PA 18960New Construction
 MLS ID #PABU2128664, Jeff Craig, D.R. Horton Realty of Pennsylvania. Bright MLS
 - $790,9905 bd3 ba3.9k sqftNone Available, Sellersville, PA 18960New Construction
 MLS ID #PABU2128674, Jeff Craig, D.R. Horton Realty of Pennsylvania. Bright MLS
 - $799,0005 bd3 ba3.2k sqft630 Wilson Ln, Sellersville, PA 18960For Sale
 MLS ID #782303, Amanda F. Forsthoefel, BHHS Fox & Roach Macungie. GLVR
 - $736,4904 bd3 ba3k sqft537 Trolley Ln, Sellersville, PA 18960New ConstructionBright MLS
- $790,9905 bd3 ba3.9k sqftNone Available, Sellersville, PA 18960New ConstructionBright MLS
- $793,9905 bd3 ba3.9k sqftNone Available, Sellersville, PA 18960New ConstructionMLS ID #PABU2126608, Jeff Craig, D.R. Horton Realty of Pennsylvania. Bright MLS
- from $750,0005 bd3 ba3.2k sqftHampshire Plan, Park Hill Estates, Sellersville, PA 18960New ConstructionDR Horton
- $662,9904 bd3 ba2.1k sqft533 Trolley Ln, Sellersville, PA 18960New ConstructionBright MLS
- $690,0004 bd3 ba3.2k sqft131 Springfield Dr, Sellersville, PA 18960For SaleMLS ID #PABU2128306, Geoff Slick, Keller Williams Real Estate-Montgomeryville. Bright MLS
- $799,0004 bd3 ba2.8k sqft630 Allentown Rd, Sellersville, PA 18960New ConstructionMLS ID #PABU2127626, Anand Kumar, Tesla Realty Group, LLC. Bright MLS
- $750,0004 bd3 ba2.7k sqft313 Connor Ln, Perkasie, PA 18944For SaleMLS ID #PABU2128764, Lori Salmon, BHHS Fox & Roach-Blue Bell. Bright MLS
- $574,9004 bd-- ba2.4k sqft2744 & 2742 Hill Rd, Sellersville, PA 18960For SaleMLS ID #PABU2128570, Thomas Skiffington, RE/MAX 440 - Perkasie. Bright MLS
- $750,0005 bd4 ba3.3k sqft350 Elmhurst Ave, Sellersville, PA 18960For SaleMLS ID #PABU2121854, Nisan Miah, Realty Mark Associates. Bright MLS
- from $670,0004 bd3 ba2.1k sqftPenwell Plan, Park Hill Estates, Sellersville, PA 18960New ConstructionDR Horton
- from $700,0004 bd3 ba2.6k sqftHenson Plan, Park Hill Estates, Sellersville, PA 18960New ConstructionDR Horton
- $629,0005 bd4 ba3.6k sqft260 Elmhurst Ave, Sellersville, PA 18960For Sale By Owner
- $489,9003 bd3 ba1.9k sqft214 Crest Dr, Sellersville, PA 18960For SaleMLS ID #PABU2128700, Rick Gisondi, RE/MAX Legacy. Bright MLS
- $889,0004 bd3 ba2.5k sqft305 Thousand Acre Rd, Sellersville, PA 18960For SaleMLS ID #PABU2124604, Paul Barndt Jr, The Barndt Agency Inc. Bright MLS
- $749,9004 bd3 ba2.7k sqft1825 Walnut Ln, Quakertown, PA 18951For SaleMLS ID #782198, Amber L. Moyer, Compass Pennsylvania LLC. GLVR
- $799,9004 bd3 ba2.1k sqftThe Washington Farmers Gln, Sellersville, PA 18960New ConstructionMLS ID #PABU2105526, Robert Acuff, RE/MAX Services. Bright MLS
