Skip main navigation
Off market
  • $764,900

    116 Birkdale Dr, Blue Bell, PA 19422

    3beds
    2baths
    2,533sqft
    SingleFamily
    Built in 1999
    3,049 Square Feet Lot
    $764,900 Zestimate®
    $302/sqft
    $3,941 Estimated rent

    Home value

    $764,900

    $727,000 - $811,000

    $3,941/mo

    Zestimate® history
    Loading
    Loading...

    Owner options

    List your home for rent

    $3,941/mo

    Rent Zestimate®

    Find your next renter with Zillow Rental Manager. Plus, with online applications, you can quickly screen prospective tenants – for free.

    Learn more

    $3,941/mo

    Rent Zestimate®

    Refinance and save

    $4,954/mo

    Est. payment

    Refinancing to a lower rate could help reduce your monthly payments and save thousands over the life of the loan.

    See today's rates

    $4,954/mo

    Est. payment

    Explore your selling options

    Work with a Zillow partner agent

    Leverage their expertise and Zillow's premium Showcase listings to get your home seen by more buyers.

    Get started

    List with your own agent

    Get your home in front of millions of buyers by listing it on Zillow.

    Learn how to do it

    Sell it yourself

    Take full control of how buyers see your home on Zillow by listing For Sale by Owner (FSBO).

    List your home

    What's special

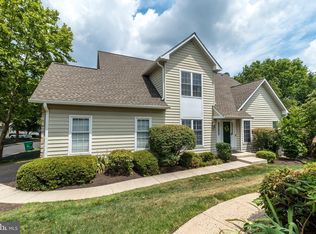
    This Vernon model in Blue Bell Country Club is loaded with upgrades. The open floor plan is welcoming and bright with hardwood floors on the entire first floor. The family room is open to the kitchen and breakfast nook. The built-in entertainment center (valued at approx. $3500) is included with TV w/surround sound, Xbox Kinect, Receiver, and DVD/Blue Ray player. The fabulous kitchen is loaded with professional-grade appliances and beautiful granite counters. Convenient main floor laundry includes newer front loading washer/dryer. Powder room has an upgraded vanity with granite counters. Upstairs continues to impress with the newly remodeled master bath with granite counters, top of the line cabinetry, claw foot tub and large tiled shower. The bright and spacious master bedroom offers two walk-in closets for plenty of storage. Two additional spacious bedrooms and a hall bath with double sinks complete the second floor. Outside on the deck you will notice extra trees planted for added privacy. 1 yr warr anty

    This property is off market, which means it's not currently listed for sale or rent on Zillow. This may be different from what's available on other websites or public sources.

    Facts & features

    Interior

    Bedrooms & bathrooms
    • Bedrooms: 3
    • Bathrooms: 2.5
    Heating
    • Other
    Cooling
    • Central
    Features
    • Has fireplace: Yes
    Interior area
    • Total interior livable area: 2,533 sqft

    Property

    Parking
    • Parking features: Garage - Attached
    Features
    • Exterior features: Other
    Lot
    • Size: 3,049 Square Feet
    Details
    • Parcel number: 660000419954

    Construction

    Type & style
    • Home type: SingleFamily
    Condition
    • Year built: 1999

    Community & HOA

    Location
    • Region: Blue Bell

    Financial & listing details

    • Price per square foot: $302/sqft
    • Tax assessed value: $247,140
    • Annual tax amount: $8,081

    Price history

    DateEventPrice
    1/1/2015Sold$430,000$170/sqft
    Source: Long & Foster Broker Feed #1003835558_100 Report a problem
    7/2/2012Sold$430,000-3.3%$170/sqft
    Source: Public Record Report a problem
    4/10/2012Price change$444,900-2.2%$176/sqft
    Source: CENTURY 21 Alliance #6001649 Report a problem
    2/5/2012Listed for sale$455,000-11.1%$180/sqft
    Source: CENTURY 21 Alliance #6001649 Report a problem
    9/7/2006Sold$512,000+70%$202/sqft
    Source: Public Record Report a problem
    8/16/1999Sold$301,173$119/sqft
    Source: Public Record Report a problem

    Public tax history

    YearProperty taxesTax assessment
    2025$8,081 +8%$247,140
    2024$7,482 $247,140
    2023$7,482 +3.6%$247,140
    2022$7,225 +3.1%$247,140
    2021$7,005 +2.5%$247,140
    2020$6,831 +2.1%$247,140
    2019$6,690 +2.2%$247,140
    2018$6,546 +4.1%$247,140
    2017$6,290 +2.1%$247,140
    2016$6,159 +2.6%$247,140
    2015$6,001 +0%$247,140
    2014$6,000 $247,140
    2013$6,000 $247,140
    2012$6,000 +3.1%$247,140
    2011$5,819 +4.8%$247,140
    2010$5,552 -0.2%$247,140
    2009$5,565 +3%$247,140
    2008$5,401 +1.9%--
    2007$5,301 -0.4%--
    2006$5,324 +4.1%--
    2005$5,114 +4.2%--
    2004$4,910 +10%--
    2003$4,464 +3.9%--
    2002$4,296 +4.5%--
    2000$4,110 -1.2%--
    1999$4,160 --
    Find assessor info on the county website

    Neighborhood: 19422

    Nearby schools

    GreatSchools rating
    Schools provided by the listing agent
    • Elementary: STONY CRK
    • Middle: WISSAHICKN
    • High: WISSAHICKN
    • District: Wissahickon

    Source: The MLS. This data may not be complete. We recommend contacting the local school district to confirm school assignments for this home.

    Get a cash offer in 3 minutes
    Find out how much your home could sell for in as little as 3 minutes with a no-obligation cash offer.
    Estimated market value
    $764,900
    Get a cash offer in 3 minutes
    Find out how much your home could sell for in as little as 3 minutes with a no-obligation cash offer.
    Estimated market value
    $764,900