Welcome home! Showings start Friday July 19 at noon and end Sunday July 21at 8:00pm. This immaculately maintained end-unit carriage home in the sought-after Blue Bell Country Club offers everything you've been looking for. Nestled in Whitpain Township with access to the top-rated Wissahickon School District, this is your opportunity to embrace a lifestyle of ease and luxury. Step into the foyer and notice the gleaming hardwood floors that span the entire first floor and staircase. To your right, a spacious formal living room awaits, complete with cathedral ceilings, chair rail, and sliders leading to a private deck—a perfect retreat for relaxation. The adjacent dining room, adorned with crown molding, sets the stage for memorable gatherings. The expansive family room is highlighted by a tastefully appointed fireplace featuring new tile and a natural gas insert. The kitchen boasts 42-inch cabinets with under cabinet lighting, a tile backsplash, Corian countertops, and modern appliances including a gas stove and built-in microwave. A built-in desk adds convenience, while the adjacent breakfast room, complete with a wall-mounted TV connection, is ideal for starting your day. The first floor also includes a powder room, coat closet, laundry room with wash sink and storage, and elegant window shutters throughout. Upstairs, the primary bedroom impresses with vaulted ceilings, a sitting area, and two custom walk-in closets. The ensuite bathroom offers a large tub, separate shower, and double sink vanity. Two additional bedrooms provide ample space and comfort, each with generous closet space and ceiling fans. A full guest bath and linen closet complete the second floor. The finished basement offers even more living space with an oversized recreation room, home office, multiple storage closets (including a cedar closet), and a convenient half bathroom. Recessed lighting and an egress window enhance the space. Enjoy low maintenance living with the HOA covering roof and driveway replacement, landscaping, gutter cleaning, snow removal, and trash services. The community clubhouse features three pools, tennis, pickleball, basketball courts, and a new playground, with optional fitness center and golf course privileges. Updates include a new roof (October, 2020) and driveway (2024), hot water heater (2017), heater (2017), central air conditioner (2017), dishwasher (2017) and water-powered backup sump pump. Conveniently located near dining, shopping, and within the highly regarded Wissahickon School District/Stoney Creek Elementary School, THIS PROPERTY IS BEING OFFERED IN AS-IS CONDITION. Don't miss your chance—schedule your appointment today and make this your dream home!
Sold for $742,000
$742,000
120 Birkdale Dr, Blue Bell, PA 19422
3beds
3,347sqft
Townhouse
Built in 2000
3,432 Square Feet Lot
$811,200 Zestimate®
$222/sqft
$4,165 Estimated rent
Home value
$811,200
$771,000 - $852,000
$4,165/mo
Zestimate® history
Owner options
List your home for rent
$4,165/mo
Rent Zestimate®
Find your next renter with Zillow Rental Manager. Plus, with online applications, you can quickly screen prospective tenants – for free.
$4,165/mo
Rent Zestimate®
Refinance and save
$4,353/mo
Est. payment
Refinancing to a lower rate could help reduce your monthly payments and save thousands over the life of the loan.
$4,353/mo
Est. payment
Explore your selling options
Work with a Zillow partner agent
Leverage their expertise and Zillow's premium Showcase listings to get your home seen by more buyers.
Get startedList with your own agent
Get your home in front of millions of buyers by listing it on Zillow.
Learn how to do itSell it yourself
Take full control of how buyers see your home on Zillow by listing For Sale by Owner (FSBO).
List your homeWhat's special
Zillow last checked:
Listing updated:
Listed by:
Tony Clemente 267-978-3969,
Keller Williams Real Estate-Blue Bell
Bought with:
Michael DeFiore, RS329854
Houwzer, LLC
Source: Bright MLS,MLS#: PAMC2110936
Facts & features
Interior
Bedrooms & bathrooms
- Bedrooms: 3
- Bathrooms: 4
- Full bathrooms: 2
- 1/2 bathrooms: 2
- Main level bathrooms: 1
Rooms
- Room types: Living Room, Dining Room, Primary Bedroom, Bedroom 2, Kitchen, Family Room, Bedroom 1, Other, Office, Recreation Room
Basement
- Area: 675
Heating
- Hot Water, Forced Air, Natural Gas
Cooling
- Central Air, Electric
Appliances
- Included: Gas Water Heater
- Laundry: Main Level
Features
- Primary Bath(s), Ceiling Fan(s), Bathroom - Stall Shower, Dining Area, Cathedral Ceiling(s), 9'+ Ceilings, High Ceilings
- Flooring: Wood, Carpet, Tile/Brick
- Basement: Full,Finished
- Number of fireplaces: 1
- Fireplace features: Gas/Propane
Interior area
- Total structure area: 3,347
- Total interior livable area: 3,347 sqft
- Finished area above ground: 2,672
- Finished area below ground: 675
Property
Parking
- Total spaces: 2
- Parking features: Garage Door Opener, Attached, Other
- Attached garage spaces: 2
Accessibility
- Accessibility features: None
Features
- Levels: Two
- Stories: 2
- Patio & porch: Deck
- Pool features: Community
Lot
- Size: 3,432 Square Feet
- Dimensions: 36.00 x 95.00
Details
- Additional structures: Above Grade, Below Grade
- Parcel number: 660000419937
- Zoning: R6GC
- Special conditions: Standard
Construction
Type & style
- Home type: Townhouse
- Architectural style: Carriage House
- Property subtype: Townhouse
Materials
- Vinyl Siding
- Foundation: Concrete Perimeter
- Roof: Pitched,Shingle
Condition
- New construction: No
- Year built: 2000
Details
- Builder model: RADNOR
- Builder name: TOLL BROTHERS
Utilities & green energy
- Electric: 200+ Amp Service
- Sewer: Public Sewer
- Water: Public
- Utilities for property: Sewer Available, Natural Gas Available, Electricity Available, Cable Connected, Fiber Optic
Community & HOA
Community
- Security: Security System
- Subdivision: Blue Bell Cc
HOA
- Has HOA: Yes
- Amenities included: Pool, Tennis Court(s), Clubhouse, Tot Lots/Playground
- Services included: Pool(s), Common Area Maintenance, Maintenance Structure, Maintenance Grounds, Snow Removal, Trash, Alarm System
- HOA fee: $437 monthly
Location
- Region: Blue Bell
- Municipality: WHITPAIN TWP
Financial & listing details
- Price per square foot: $222/sqft
- Tax assessed value: $256,820
- Annual tax amount: $8,107
- Date on market: 7/16/2024
- Listing agreement: Exclusive Right To Sell
- Listing terms: Conventional,Cash
- Inclusions: Kitchen Refrigerator, Washer And Dryer, In As-is Condition With No Monetary Value.
- Ownership: Fee Simple
Price history
| Date | Event | Price |
|---|---|---|
| 9/12/2024 | Sold | $742,000+6%$222/sqft |
Source:  Bright MLS #PAMC2110936 Report a problem Bright MLS #PAMC2110936 Report a problem | ||
| 7/24/2024 | Pending sale | $699,900$209/sqft |
Source: Bright MLS #PAMC2110936 Report a problem | ||
| 7/16/2024 | Listed for sale | $699,900+40.5%$209/sqft |
Source: Bright MLS #PAMC2110936 Report a problem | ||
| 7/14/2017 | Sold | $498,100+0.6%$149/sqft |
Source: Public Record Report a problem | ||
| 5/5/2017 | Pending sale | $494,900$148/sqft |
Source: Coldwell Banker Preferred - Blue Bell Office #6971417 Report a problem | ||
| 5/3/2017 | Listed for sale | $494,900+11.2%$148/sqft |
Source: Coldwell Banker Preferred - Blue Bell Office #6971417 Report a problem | ||
| 7/17/2014 | Sold | $445,000-3.3%$133/sqft |
Source: Public Record Report a problem | ||
| 5/11/2014 | Price change | $460,000-5.2%$137/sqft |
Source: Elfant Wissahickon REALTORS #6372540 Report a problem | ||
| 4/18/2014 | Listed for sale | $485,000+19.8%$145/sqft |
Source: Elfant Wissahickon Center City #6372540 Report a problem | ||
| 10/19/2001 | Sold | $405,000+11.6%$121/sqft |
Source: Public Record Report a problem | ||
| 6/5/2000 | Sold | $362,942$108/sqft |
Source: Public Record Report a problem | ||
Public tax history
| Year | Property taxes | Tax assessment |
|---|---|---|
| 2025 | $8,398 +8% | $256,820 |
| 2024 | $7,776 | $256,820 |
| 2023 | $7,776 +3.6% | $256,820 |
| 2022 | $7,508 +3.1% | $256,820 |
| 2021 | $7,279 +2.6% | $256,820 |
| 2020 | $7,098 +2.1% | $256,820 |
| 2019 | $6,952 +2.2% | $256,820 |
| 2018 | $6,803 +4.1% | $256,820 |
| 2017 | $6,536 +2.1% | $256,820 |
| 2016 | $6,400 +5.9% | $256,820 +3.2% |
| 2015 | $6,042 +0% | $248,820 |
| 2014 | $6,040 | $248,820 |
| 2013 | $6,040 | $248,820 |
| 2012 | $6,040 +3.1% | $248,820 |
| 2011 | $5,859 +4.8% | $248,820 |
| 2010 | $5,590 -0.2% | $248,820 |
| 2009 | $5,603 +3% | $248,820 |
| 2008 | $5,439 +1.9% | -- |
| 2007 | $5,338 -0.4% | -- |
| 2006 | $5,361 +4.1% | -- |
| 2005 | $5,150 +4.2% | -- |
| 2004 | $4,944 +10% | -- |
| 2003 | $4,494 +3.9% | -- |
| 2002 | $4,326 +4.6% | -- |
| 2000 | $4,137 +129.7% | -- |
| 1999 | $1,801 | -- |
Find assessor info on the county website
Neighborhood: 19422
Nearby homes
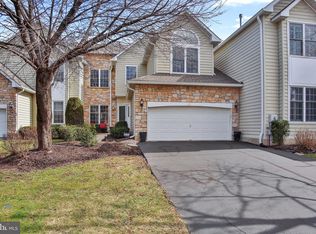
- $875,4003 bd4 ba2.8k sqft122 Birkdale Dr, Blue Bell, PA 19422Off Market
- $833,7003 bd4 ba4.2k sqft118 Birkdale Dr, Blue Bell, PA 19422Off Market
- $750,0003 bd3 ba3k sqft124 Birkdale Dr, Blue Bell, PA 19422Sold
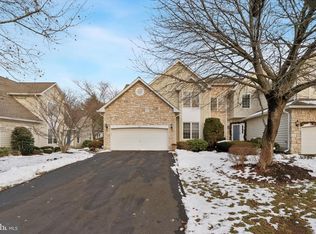
- $755,3003 bd2 ba2.5k sqft116 Birkdale Dr, Blue Bell, PA 19422Off Market
- $716,2003 bd3 ba2.9k sqft114 Birkdale Dr, Blue Bell, PA 19422Off Market
- $744,2003 bd3 ba2.8k sqft126 Birkdale Dr, Blue Bell, PA 19422Off Market
- $793,8003 bd2 ba3k sqft188 Birkdale Dr, Blue Bell, PA 19422Off Market
- $689,9003 bd3 ba2.5k sqft186 Birkdale Dr, Blue Bell, PA 19422Sold
Nearby schools
GreatSchools rating
- 10/10Stony Creek El SchoolGrades: K-5Distance: 1.6 mi
- 8/10Wissahickon Middle SchoolGrades: 6-8Distance: 3.5 mi
- 9/10Wissahickon Senior High SchoolGrades: 9-12Distance: 3.4 mi
Schools provided by the listing agent
- High: Wissahickon Senior
- District: Wissahickon
Source: Bright MLS. This data may not be complete. We recommend contacting the local school district to confirm school assignments for this home.
Get a cash offer in 3 minutes
Find out how much your home could sell for in as little as 3 minutes with a no-obligation cash offer.
Estimated market value
$811,200
Get a cash offer in 3 minutes
Find out how much your home could sell for in as little as 3 minutes with a no-obligation cash offer.
Estimated market value
$811,200
- Pennsylvania
- Montgomery County
- Blue Bell
- 19422
- 120 Birkdale Dr
Nearby cities
Nearby zip codes
Other Blue Bell Topics
