Come check out this beautifully maintained FIRST FLOOR PRIMARY home in the desirable Blue Bell Country Club where thoughtful design meets timeless comfort! Enter the front door and find the traditional floor plan to be both functional and inviting with the dining room boasting custom moldings and lots of natural light from the windows on one side and the living room directly across that is attached to a cozy study providing access too the extra large deck outside. The gourmet kitchen offers plenty of cabinetry and counter space and ample space for a breakfast table. A conveniently located laundry room sits just off the kitchen for added ease. This stunning home offers the first-floor primary suite complete with two walk-in closets, additional built-in closet storage, and a spa-like ensuite bathroom featuring dual vanities, a soaking tub, and a separate shower. Follow the gorgeous upgraded railing upstairs, where you will discover two spacious bedrooms, a versatile loft area overlooking the living room, and a full bathroom. Custom-fitted closets throughout the home ensure storage is never an issue. The expansive, unfinished basement provides endless possibilities—whether you're envisioning an entertainment zone, gym, or additional storage—and even includes a cedar closet for your seasonal wardrobe. Step outside to relax or entertain on the newer maintenance-free deck surrounded by trees and lots of privacy. The home also features an attached two-car garage for ultimate convenience. The community center, one of the benefits of living in the Country Club community, is a short walking distance from the house and provides home owners with multiple pools, tennis courts, pickle ball courts, playground and gym. Also conveniently located near public transportation, excellent restaurants and shopping as well as being located in the highly rated Wissahickon school district. Schedule your tour today! Don't miss out on this fantastic opportunity to make this home yours!!
Sold for $750,000
$750,000
124 Birkdale Dr, Blue Bell, PA 19422
3beds
3,010sqft
Townhouse
Built in 1999
3,617 Square Feet Lot
$755,000 Zestimate®
$249/sqft
$4,219 Estimated rent
Home value
$755,000
$702,000 - $808,000
$4,219/mo
Zestimate® history
Owner options
List your home for rent
$4,219/mo
Rent Zestimate®
Find your next renter with Zillow Rental Manager. Plus, with online applications, you can quickly screen prospective tenants – for free.
$4,219/mo
Rent Zestimate®
Refinance and save
$4,401/mo
Est. payment
Refinancing to a lower rate could help reduce your monthly payments and save thousands over the life of the loan.
$4,401/mo
Est. payment
Explore your selling options
Work with a Zillow partner agent
Leverage their expertise and Zillow's premium Showcase listings to get your home seen by more buyers.
Get startedList with your own agent
Get your home in front of millions of buyers by listing it on Zillow.
Learn how to do itSell it yourself
Take full control of how buyers see your home on Zillow by listing For Sale by Owner (FSBO).
List your homeWhat's special
First-floor primary suiteTraditional floor planExtra large deck outsideAttached two-car garageSoaking tubConveniently located laundry roomTwo walk-in closets
Zillow last checked:
Listing updated:
Listed by:
Jamie Adler 215-313-6618,
Compass RE
Bought with:
Cheryl Nash Miller, RS227253L
Compass RE
Source: Bright MLS,MLS#: PAMC2164064
Facts & features
Interior
Bedrooms & bathrooms
- Bedrooms: 3
- Bathrooms: 3
- Full bathrooms: 2
- 1/2 bathrooms: 1
- Main level bathrooms: 2
- Main level bedrooms: 1
Basement
- Area: 0
Heating
- Central, Natural Gas
Cooling
- Central Air, Natural Gas, Electric
Appliances
- Included: Microwave, Dishwasher, Disposal, Dryer, Oven, Oven/Range - Electric, Refrigerator, Cooktop, Washer, Water Heater, Gas Water Heater
- Laundry: Main Level
Features
- Soaking Tub, Bathroom - Stall Shower, Bathroom - Tub Shower, Bathroom - Walk-In Shower, Breakfast Area, Cedar Closet(s), Ceiling Fan(s), Crown Molding, Dining Area, Entry Level Bedroom, Floor Plan - Traditional, Formal/Separate Dining Room, Eat-in Kitchen, Kitchen - Table Space, Pantry
- Flooring: Carpet, Hardwood, Wood
- Windows: Skylight(s)
- Basement: Full
- Number of fireplaces: 1
- Fireplace features: Gas/Propane
Interior area
- Total structure area: 3,010
- Total interior livable area: 3,010 sqft
- Finished area above ground: 3,010
- Finished area below ground: 0
Property
Parking
- Total spaces: 4
- Parking features: Garage Faces Front, Built In, Inside Entrance, Attached, Driveway, On Street
- Attached garage spaces: 2
- Uncovered spaces: 2
Accessibility
- Accessibility features: Accessible Entrance
Features
- Levels: Two
- Stories: 2
- Pool features: Community
Lot
- Size: 3,617 Square Feet
- Dimensions: 38.00 x 0.00
Details
- Additional structures: Above Grade, Below Grade
- Parcel number: 660000419901
- Zoning: RESIDENTIAL
- Special conditions: Standard
Construction
Type & style
- Home type: Townhouse
- Architectural style: Traditional
- Property subtype: Townhouse
Materials
- Vinyl Siding
- Foundation: Concrete Perimeter
Condition
- Very Good
- New construction: No
- Year built: 1999
Utilities & green energy
- Sewer: Public Sewer
- Water: Public
Community & HOA
Community
- Subdivision: Blue Bell Cc
HOA
- Has HOA: Yes
- Amenities included: Basketball Court, Clubhouse, Common Grounds, Community Center, Fitness Center, Gated, Jogging Path, Meeting Room, Party Room, Pool, Tot Lots/Playground, Tennis Court(s)
- Services included: Common Area Maintenance, Maintenance Structure, Lawn Care Front, Lawn Care Rear, Lawn Care Side, Maintenance Grounds, Management, Pool(s), Recreation Facility, Road Maintenance, Security, Snow Removal, Trash
- HOA fee: $443 monthly
Location
- Region: Blue Bell
- Municipality: WHITPAIN TWP
Financial & listing details
- Price per square foot: $249/sqft
- Tax assessed value: $268,850
- Annual tax amount: $9,371
- Date on market: 12/20/2025
- Listing agreement: Exclusive Right To Sell
- Inclusions: Washer / Dryer / Refrigerator / Wall Unit In Loft Area
- Ownership: Fee Simple
Price history
| Date | Event | Price |
|---|---|---|
| 1/27/2026 | Sold | $750,000-3.2%$249/sqft |
Source:  Bright MLS #PAMC2164064 Report a problem Bright MLS #PAMC2164064 Report a problem | ||
| 1/18/2026 | Pending sale | $775,000$257/sqft |
Source: Bright MLS #PAMC2164064 Report a problem | ||
| 1/2/2026 | Contingent | $775,000$257/sqft |
Source: Bright MLS #PAMC2164064 Report a problem | ||
| 12/20/2025 | Listed for sale | $775,000+148.4%$257/sqft |
Source: Bright MLS #PAMC2164064 Report a problem | ||
| 6/9/1999 | Sold | $312,054$104/sqft |
Source: Public Record Report a problem | ||
Public tax history
| Year | Property taxes | Tax assessment |
|---|---|---|
| 2025 | $8,791 +8% | $268,850 |
| 2024 | $8,140 | $268,850 |
| 2023 | $8,140 +3.6% | $268,850 |
| 2022 | $7,859 +3.2% | $268,850 |
| 2021 | $7,619 +2.5% | $268,850 |
| 2020 | $7,431 +2.1% | $268,850 |
| 2019 | $7,277 +2.2% | $268,850 |
| 2018 | $7,121 +4.1% | $268,850 |
| 2017 | $6,842 +2.1% | $268,850 |
| 2016 | $6,699 +2.6% | $268,850 |
| 2015 | $6,528 +0% | $268,850 |
| 2014 | $6,526 | $268,850 |
| 2013 | $6,526 | $268,850 |
| 2012 | $6,526 +3.1% | $268,850 |
| 2011 | $6,330 +4.8% | $268,850 |
| 2010 | $6,040 -0.2% | $268,850 |
| 2009 | $6,054 +3% | $268,850 |
| 2008 | $5,876 +1.9% | -- |
| 2007 | $5,767 -0.4% | -- |
| 2006 | $5,792 +4.1% | -- |
| 2005 | $5,563 +4.1% | -- |
| 2004 | $5,343 +10% | -- |
| 2003 | $4,856 +3.9% | -- |
| 2002 | $4,674 +4.5% | -- |
| 2000 | $4,471 -1.2% | -- |
| 1999 | $4,525 | -- |
Find assessor info on the county website
Neighborhood: 19422
Nearby homes
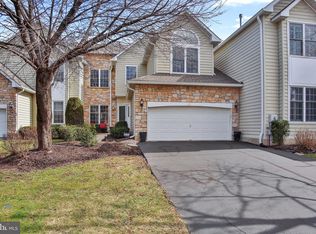
- $875,4003 bd4 ba2.8k sqft122 Birkdale Dr, Blue Bell, PA 19422Off Market
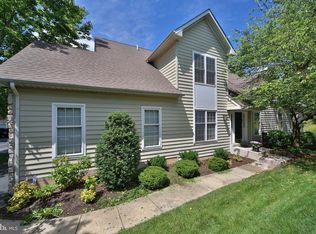
- $744,2003 bd3 ba2.8k sqft126 Birkdale Dr, Blue Bell, PA 19422Off Market
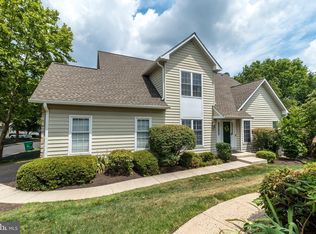
- $742,0003 bd4 ba3.3k sqft120 Birkdale Dr, Blue Bell, PA 19422Sold
- $730,2003 bd2 ba2.5k sqft128 Birkdale Dr, Blue Bell, PA 19422Off Market
- $833,7003 bd4 ba4.2k sqft118 Birkdale Dr, Blue Bell, PA 19422Off Market
- $700,0003 bd3 ba3k sqft130 Birkdale Dr, Blue Bell, PA 19422Sold
- $733,7003 bd3 ba2.8k sqft184 Birkdale Dr, Blue Bell, PA 19422Off Market
- $689,9003 bd3 ba2.5k sqft186 Birkdale Dr, Blue Bell, PA 19422Sold
Nearby schools
GreatSchools rating
- 10/10Stony Creek El SchoolGrades: K-5Distance: 1.6 mi
- 8/10Wissahickon Middle SchoolGrades: 6-8Distance: 3.5 mi
- 9/10Wissahickon Senior High SchoolGrades: 9-12Distance: 3.4 mi
Schools provided by the listing agent
- Elementary: Stony Creek
- Middle: Wissahickn
- High: Wissahickon Senior
- District: Wissahickon
Source: Bright MLS. This data may not be complete. We recommend contacting the local school district to confirm school assignments for this home.
Get a cash offer in 3 minutes
Find out how much your home could sell for in as little as 3 minutes with a no-obligation cash offer.
Estimated market value
$755,000
Get a cash offer in 3 minutes
Find out how much your home could sell for in as little as 3 minutes with a no-obligation cash offer.
Estimated market value
$755,000
- Pennsylvania
- Montgomery County
- Blue Bell
- 19422
- 124 Birkdale Dr
Nearby cities
Nearby zip codes
Other Blue Bell Topics
