Huge price reduction, looking for a qualified buyer. The perfect blend of comfort, potential, and location, this spacious 4-bedroom home with a dedicated office offers a rare opportunity to create your own vision in one of Danville's most coveted neighborhoods. A full bedroom and bathroom on the main level provides ideal flexibility for guests, extended family, or multigenerational living. Lovingly maintained by the same owners for 25 years, the home is in original, clean condition and ready for a new owner's design ideas. Generous living spaces are filled with natural light, and scenic views from multiple rooms enhance the home's peaceful setting. The backyard is a true highlight, featuring a beautiful pool, an incredible pergola, and a spacious seating areaperfect for entertaining, relaxing, or enjoying warm summer evenings. Community amenities include a clubhouse, pool, tennis courts, basketball courts, and scenic walking paths. Ideally located near top-rated schools, parks, and shopping, this home presents an exceptional opportunity to personalize a well-loved property in a premier Danville neighborhood. Enter through the Bettencourt Guard gate and follow your navigation to Blackpool Court.
Sold for $1,975,000
$1,975,000
116 Blackpool Ct, Danville, CA 94506
4beds
3,463sqft
Single Family Residence
Built in 1996
9,000 Square Feet Lot
$1,951,900 Zestimate®
$570/sqft
$7,401 Estimated rent
Home value
$1,951,900
$1.76M - $2.17M
$7,401/mo
Zestimate® history
Owner options
List your home for rent
$7,401/mo
Rent Zestimate®
Find your next renter with Zillow Rental Manager. Plus, with online applications, you can quickly screen prospective tenants – for free.
$7,401/mo
Rent Zestimate®
Refinance and save
$12,710/mo
Est. payment
Refinancing to a lower rate could help reduce your monthly payments and save thousands over the life of the loan.
$12,710/mo
Est. payment
Explore your selling options
Work with a Zillow partner agent
Leverage their expertise and Zillow's premium Showcase listings to get your home seen by more buyers.
Get startedList with your own agent
Get your home in front of millions of buyers by listing it on Zillow.
Learn how to do itSell it yourself
Take full control of how buyers see your home on Zillow by listing For Sale by Owner (FSBO).
List your homeWhat's special
Beautiful poolDedicated officeIncredible pergola
Zillow last checked:
Listing updated:
Listed by:
George L. Bazlamit DRE #01433659 415-225-6656,
Park North Real Estate 415-233-8333
Bought with:
Justin Estillore, DRE #02123519
Kinetic Real Estate
Source: SFAR,MLS#: 426094827 Originating MLS: San Francisco Association of REALTORS
Originating MLS: San Francisco Association of REALTORSFacts & features
Interior
Bedrooms & bathrooms
- Bedrooms: 4
- Bathrooms: 3
- Full bathrooms: 3
Primary bedroom
- Features: Closet, Sitting Area, Sitting Room
- Area: 0
- Dimensions: 0 x 0
Bedroom 1
- Area: 0
- Dimensions: 0 x 0
Bedroom 2
- Area: 0
- Dimensions: 0 x 0
Bedroom 3
- Area: 0
- Dimensions: 0 x 0
Bedroom 4
- Area: 0
- Dimensions: 0 x 0
Primary bathroom
- Features: Double Vanity, Jetted Tub, Soaking Tub, Tile, Window
Dining room
- Features: Formal Area
- Level: Main
- Area: 0
- Dimensions: 0 x 0
Family room
- Features: Great Room, View
- Level: Main
- Area: 0
- Dimensions: 0 x 0
Kitchen
- Features: Breakfast Area, Ceramic Counter, Island w/Sink, Pantry Closet, Tile Counters
- Level: Main
- Area: 0
- Dimensions: 0 x 0
Living room
- Features: Cathedral/Vaulted, Sunken
- Level: Main
- Area: 0
- Dimensions: 0 x 0
Heating
- Central, Fireplace(s)
Cooling
- Central Air, Zoned
Appliances
- Included: Disposal, Free-Standing Refrigerator, Gas Cooktop, Gas Plumbed, Gas Water Heater, Range Hood, Microwave, Dryer
- Laundry: Cabinets, Ground Floor, Hookups Only, Inside, Laundry Closet
Features
- Cathedral Ceiling(s), Formal Entry, Storage, Wet Bar
- Flooring: Carpet, Linoleum, Tile
- Number of fireplaces: 3
- Fireplace features: Dining Room, Double Sided, Living Room, Master Bedroom
Interior area
- Total structure area: 3,463
- Total interior livable area: 3,463 sqft
Property
Parking
- Total spaces: 5
- Parking features: Attached, Garage Door Opener, Inside Entrance, Private, Independent, On Site (Single Family Only)
- Attached garage spaces: 3
- Uncovered spaces: 2
Features
- Has spa: Yes
- Spa features: Jetted Tub
- Fencing: Back Yard,Gate,Wood
- Has view: Yes
- View description: Mountain(s)
Lot
- Size: 9,000 Square Feet
- Features: Cul-De-Sac
- Topography: Level
Details
- Additional structures: Gazebo
- Parcel number: 2208100194
- Special conditions: Offer As Is,Standard
Construction
Type & style
- Home type: SingleFamily
- Architectural style: Contemporary
- Property subtype: Single Family Residence
Materials
- Stucco
- Foundation: Concrete, Concrete Perimeter, Slab
- Roof: Spanish Tile
Condition
- Original
- Year built: 1996
Utilities & green energy
- Electric: 220 Volts, 220 Volts in Laundry, Photovoltaics Third-Party Owned
- Sewer: Public Sewer
- Water: Public
- Utilities for property: Electricity Available, Natural Gas Available, Public, Sewer Connected, Underground Utilities
Green energy
- Energy generation: Solar
Community & HOA
Community
- Security: Fire Alarm, Gated with Guard, Security Gate
- Subdivision: Bettencourt Ranch
HOA
- Has HOA: Yes
- Amenities included: Clubhouse, Pool, Tennis Court(s), Trail(s)
- Services included: Common Areas, Management, Pool, Recreation Facility, Security
- HOA fee: $312 monthly
- HOA name: BETTENCOURT RANCH
- HOA phone: 925-837-2805
Location
- Region: Danville
- Elevation: 0
Financial & listing details
- Price per square foot: $570/sqft
- Tax assessed value: $743,063
- Annual tax amount: $9,133
- Price range: $2M - $2M
- Date on market: 1/9/2026
- Cumulative days on market: 35 days
- Listing terms: Cash,Conventional
- Total actual rent: 0
- Road surface type: Asphalt
Price history
| Date | Event | Price |
|---|---|---|
| 2/24/2026 | Sold | $1,975,000-3.6%$570/sqft |
Source:  SFAR #426094827 Report a problem SFAR #426094827 Report a problem | ||
| 2/17/2026 | Pending sale | $2,049,000$592/sqft |
Source: SFAR #426094827 Report a problem | ||
| 2/5/2026 | Contingent | $2,049,000$592/sqft |
Source: SFAR #426094827 Report a problem | ||
| 2/3/2026 | Price change | $2,049,000-4.7%$592/sqft |
Source: SFAR #426094827 Report a problem | ||
| 1/9/2026 | Listed for sale | $2,149,000+2690.9%$621/sqft |
Source: SFAR #426094827 Report a problem | ||
| 6/17/2004 | Sold | $77,000-81.4%$22/sqft |
Source: Public Record Report a problem | ||
| 3/31/1995 | Sold | $415,000$120/sqft |
Source: Public Record Report a problem | ||
Public tax history
| Year | Property taxes | Tax assessment |
|---|---|---|
| 2025 | $9,133 +2.7% | $743,063 +2% |
| 2024 | $8,889 +1.7% | $728,494 +2% |
| 2023 | $8,741 +0.2% | $714,211 +2% |
| 2022 | $8,728 +2.3% | $700,208 +2% |
| 2021 | $8,529 +0.3% | $686,479 +1% |
| 2020 | $8,501 +0.9% | $679,441 +2% |
| 2019 | $8,422 +3.6% | $666,120 +2% |
| 2018 | $8,130 +2.5% | $653,060 +2% |
| 2017 | $7,930 +1.6% | $640,256 +2% |
| 2016 | $7,808 +3% | $627,703 +1.5% |
| 2015 | $7,579 | $618,275 +2% |
| 2014 | $7,579 | $606,165 +0.5% |
| 2013 | -- | $603,426 +2% |
| 2012 | -- | $591,595 +2% |
| 2011 | -- | $579,996 +0.8% |
| 2010 | -- | $575,662 -0.2% |
| 2009 | -- | $577,030 +2% |
| 2008 | -- | $565,716 +2% |
| 2007 | -- | $554,624 +2% |
| 2006 | -- | $543,750 +2% |
| 2005 | -- | $533,090 +2% |
| 2004 | -- | $522,638 +1.9% |
| 2003 | -- | $513,061 +2% |
| 2002 | -- | $503,002 +2% |
| 2001 | -- | $493,140 |
Find assessor info on the county website
Neighborhood: 94506
Nearby homes
- $1,849,6004 bd3 ba3.4k sqft112 Blackpool Ct, Danville, CA 94506Off Market
- $614,4144 bd3 ba2.6k sqft228 Chatham Ter, Danville, CA 94506Off Market
- $2,300,0004 bd3 ba3.4k sqft224 Chatham Ter, Danville, CA 94506Sold
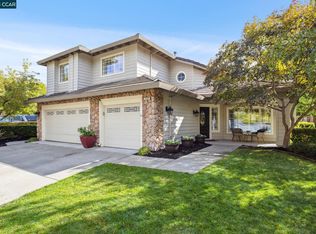
- $2,000,8004 bd3 ba3.4k sqft108 Blackpool Ct, Danville, CA 94506Off Market

- $2,200,0004 bd3 ba3.4k sqft220 Chatham Ter, Danville, CA 94506Sold
- $2,046,3004 bd3 ba3.4k sqft1075 Cheshire Cir, Danville, CA 94506Off Market
- $2,150,0004 bd3 ba3.4k sqft1069 Cheshire Cir, Danville, CA 94506Off Market
- $2,140,2004 bd3 ba3.4k sqft216 Chatham Ter, Danville, CA 94506Off Market
Nearby schools
GreatSchools rating
- 10/10Tassajara Hills Elementary SchoolGrades: K-5Distance: 1.3 mi
- 9/10Diablo Vista Middle SchoolGrades: 6-8Distance: 0.4 mi
- 10/10Monte Vista High SchoolGrades: 9-12Distance: 5.2 mi
Get a cash offer in 3 minutes
Find out how much your home could sell for in as little as 3 minutes with a no-obligation cash offer.
Estimated market value
$1,951,900
Get a cash offer in 3 minutes
Find out how much your home could sell for in as little as 3 minutes with a no-obligation cash offer.
Estimated market value
$1,951,900
- California
- Contra Costa County
- Danville
- 94506
- 116 Blackpool Ct
Nearby cities
Nearby zip codes
Other Danville Topics
