224 Chatham Terrace is a beautifully updated 3,401± SF home.The floor plan offers large-scale rooms, loads of natural light, and excellent flow. The remodeled kitchen has gleaming countertops, sleek cabinetry, and top-tier appliances make this space ideal.The open concept living and dining areas provide ideal space for either larger gatherings or quiet evenings in front of the fireplace. The first floor has a bedroom & full bath. The spacious primary bedroom has a cozy fireplace, vaulted ceilings and plenty of light. The primary bath has been updated with a walk-in shower and double vanity. A walk-in closet by California Closets offers exceptional storage. The upstairs secondary bedrooms are generously sized and have well-designed closet systems. The hall bathroom has been updated with a shower over tub and double vanity. An upstairs laundry room adds to the home's practicality, while the downstairs mudroom helps everything stay organized. The HOA has a manned security gate, manicured grounds, and top-notch recreation facilities. The neighborhood is right around the corner from Blackhawk Plaza, the Mustang Soccer Complex, and Blackhawk Country Club. In one of the strongest school districts in the State, this home is a perfect fit for a well-rounded, dynamic lifestyle.
Sold for $2,300,000
Tax assessed value
$2,300,000
224 Chatham Ter, Danville, CA 94506
4beds
3,401sqft
Residential, Single Family Residence
Built in 1994
7,405 Square Feet Lot
$2,242,400 Zestimate®
$676/sqft
$6,237 Estimated rent
Home value
$2,242,400
$2.11M - $2.38M
$6,237/mo
Zestimate® history
Owner options
List your home for rent
$6,237/mo
Rent Zestimate®
Find your next renter with Zillow Rental Manager. Plus, with online applications, you can quickly screen prospective tenants – for free.
$6,237/mo
Rent Zestimate®
Refinance and save
$14,870/mo
Est. payment
Refinancing to a lower rate could help reduce your monthly payments and save thousands over the life of the loan.
$14,870/mo
Est. payment
Explore your selling options
Work with a Zillow partner agent
Leverage their expertise and Zillow's premium Showcase listings to get your home seen by more buyers.
Get startedList with your own agent
Get your home in front of millions of buyers by listing it on Zillow.
Learn how to do itSell it yourself
Take full control of how buyers see your home on Zillow by listing For Sale by Owner (FSBO).
List your homeWhat's special
Zillow last checked:
Listing updated:
Listed by:
Jeff Bruno DRE #00863829 925-789-0987,
Compass,
Alyson Grant DRE #02212735 925-998-6653,
Compass
Bought with:
Kellee Larsen, DRE #01331509
Re/max Accord
Source: CCAR,MLS#: 41076183
Facts & features
Interior
Bedrooms & bathrooms
- Bedrooms: 4
- Bathrooms: 3
- Full bathrooms: 3
Rooms
- Room types: 1 Bedroom, 1 Bath, Main Entry, 3 Bedrooms, 2 Baths, Primary Bedrm Suite - 1, Family Room
Bathroom
- Features: Shower Over Tub, Solid Surface, Window, Updated Baths, Double Vanity
Kitchen
- Features: Dishwasher, Eat In Kitchen, Gas Range/Cooktop, Updated Kitchen
Heating
- Forced Air
Cooling
- Has cooling: Yes
Appliances
- Included: Dishwasher, Gas Range, Dryer, Washer
- Laundry: Inside, Common Area
Features
- Formal Dining Room, Updated Kitchen
- Flooring: Carpet
- Number of fireplaces: 2
- Fireplace features: Family Room, Living Room
Interior area
- Total structure area: 3,401
- Total interior livable area: 3,401 sqft
Property
Parking
- Total spaces: 3
- Parking features: Garage
- Garage spaces: 3
Accessibility
- Accessibility features: None
Features
- Levels: Two
- Stories: 2
- Pool features: None, Community
- Fencing: Fenced
Lot
- Size: 7,405 Square Feet
- Features: Court, Back Yard, Landscape Back, Landscape Front
Details
- Parcel number: 2208200051
- Special conditions: Standard
Construction
Type & style
- Home type: SingleFamily
- Architectural style: Traditional
- Property subtype: Residential, Single Family Residence
Materials
- Wood Siding
- Roof: Cement
Condition
- Existing
- New construction: No
- Year built: 1994
Utilities & green energy
- Electric: No Solar
Community & HOA
Community
- Subdivision: Bettencourt Ranc
HOA
- Has HOA: Yes
- Amenities included: Greenbelt, Playground, Pool, Gated, Tennis Court(s)
- Services included: Security, Other, Maintenance Grounds
- HOA fee: $298 monthly
- HOA name: BETTENCOURT RANCH
- HOA phone: 925-417-7100
Location
- Region: Danville
Financial & listing details
- Price per square foot: $676/sqft
- Tax assessed value: $2,300,000
- Annual tax amount: $33,964
- Date on market: 10/11/2024
Price history
| Date | Event | Price |
|---|---|---|
| 10/29/2024 | Sold | $2,300,000+4.8%$676/sqft |
Source:  CCAR #41076183 Report a problem CCAR #41076183 Report a problem | ||
| 10/15/2024 | Pending sale | $2,195,000$645/sqft |
Source:  bridgeMLS/CCAR/Bay East AOR #41076183 Report a problem bridgeMLS/CCAR/Bay East AOR #41076183 Report a problem | ||
| 10/11/2024 | Listed for sale | $2,195,000+109%$645/sqft |
Source: bridgeMLS/CCAR/Bay East AOR #41076183 Report a problem | ||
| 8/14/2013 | Sold | $1,050,000$309/sqft |
Source: CCAR #40616504 Report a problem | ||
| 6/4/2013 | Price change | $1,050,000-90%$309/sqft |
Source: People & Properties Sotheby's International Realty #40616504 Report a problem | ||
| 5/30/2013 | Listed for sale | $10,500,000+2403%$3,087/sqft |
Source: People & Properties Sotheby's International Realty #40616504 Report a problem | ||
| 10/21/1994 | Sold | $419,500$123/sqft |
Source: Public Record Report a problem | ||
Public tax history
| Year | Property taxes | Tax assessment |
|---|---|---|
| 2025 | $33,964 +131.7% | $2,300,000 +82.3% |
| 2024 | $14,661 +1.6% | $1,261,910 +2% |
| 2023 | $14,429 +0.9% | $1,237,168 +2% |
| 2022 | $14,298 +2.2% | $1,212,910 +2% |
| 2021 | $13,984 +0.4% | $1,189,128 +1% |
| 2020 | $13,927 +1.1% | $1,176,936 +2% |
| 2019 | $13,781 +3.7% | $1,153,860 +2% |
| 2018 | $13,288 +3% | $1,131,236 +2% |
| 2017 | $12,897 +1.3% | $1,109,056 +2% |
| 2016 | $12,728 +2.7% | $1,087,311 +1.5% |
| 2015 | $12,394 | $1,070,979 +2% |
| 2014 | $12,394 | $1,050,000 +83.5% |
| 2013 | -- | $572,310 +2% |
| 2012 | -- | $561,089 +2% |
| 2011 | -- | $550,088 +0.8% |
| 2010 | -- | $545,978 -0.2% |
| 2009 | -- | $547,276 +2% |
| 2008 | -- | $536,546 +2% |
| 2007 | -- | $526,027 +2% |
| 2006 | -- | $515,714 +2% |
| 2005 | -- | $505,603 +2% |
| 2004 | -- | $495,691 +1.9% |
| 2003 | -- | $486,607 +2% |
| 2002 | -- | $477,067 +2% |
| 2001 | -- | $467,714 |
Find assessor info on the county website
Neighborhood: 94506
Nearby homes
- $2,200,0004 bd3 ba3.4k sqft220 Chatham Ter, Danville, CA 94506Sold

- $614,4144 bd3 ba2.6k sqft228 Chatham Ter, Danville, CA 94506Off Market
- $1,975,0004 bd3 ba3.4k sqft116 Blackpool Ct, Danville, CA 94506Sold
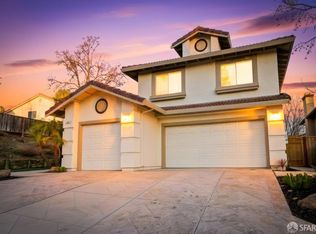
- $2,148,5004 bd3 ba3.4k sqft216 Chatham Ter, Danville, CA 94506Off Market

- $1,862,6004 bd3 ba3.4k sqft112 Blackpool Ct, Danville, CA 94506Off Market
- $6,5004 bd3 ba3.4k sqft232 Chatham Ter, Danville, CA 94506For Rent
- $1,579,8004 bd3 ba2.9k sqft212 Chatham Ter, Danville, CA 94506Off Market
- $1,972,4004 bd3 ba3.4k sqft342 Newcastle Ln, Danville, CA 94506Off Market
Nearby schools
GreatSchools rating
- 10/10Tassajara Hills Elementary SchoolGrades: K-5Distance: 1.3 mi
- 9/10Diablo Vista Middle SchoolGrades: 6-8Distance: 0.4 mi
- 10/10Monte Vista High SchoolGrades: 9-12Distance: 5.2 mi
Get a cash offer in 3 minutes
Find out how much your home could sell for in as little as 3 minutes with a no-obligation cash offer.
Estimated market value
$2,242,400
Get a cash offer in 3 minutes
Find out how much your home could sell for in as little as 3 minutes with a no-obligation cash offer.
Estimated market value
$2,242,400
- California
- Contra Costa County
- Danville
- 94506
- 224 Chatham Ter
Nearby cities
Nearby zip codes
Other Danville Topics
