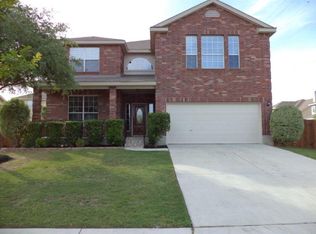
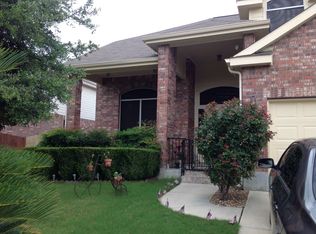
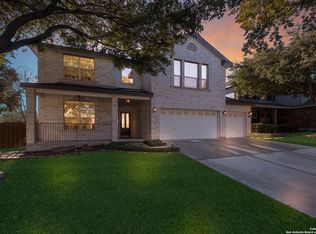
2.875% Assumable VA loan! Welcome to this beautifully maintained 4-bedroom, 2.5-bath home situated on an oversized lot in one of Cibolo's desirable neighborhoods. Offering an abundance of living space and modern updates, this move-in-ready home features no carpet throughout, with durable tile and luxury vinyl plank flooring for easy maintenance and contemporary style. Designed for both everyday living and entertaining, the flexible floor plan includes a spacious family room, a formal living area, and a versatile upstairs loft that can serve as a game room, media space, home office, or additional living area. The kitchen offers ample storage with a large walk-in pantry and comes complete with refrigerator, washer and dryer, making your move even easier. Step outside and enjoy the oversized backyard featuring a covered patio and extended deck, providing the perfect setting for outdoor dining, entertaining, grilling, or simply relaxing after a long day. Conveniently located near highly rated schools and just approximately 6 miles from Randolph Air Force Base, this home offers an ideal location for military personnel and commuters alike. Residents enjoy quick access to I-35, making travel to San Antonio, New Braunfels, and surrounding areas simple and convenient. Cibolo continues to be one of the fastest-growing communities in the San Antonio metro area, known for its small-town charm, strong sense of community, excellent schools, parks, and family-friendly atmosphere. You'll appreciate being close to a variety of shopping, dining, and entertainment options while still enjoying the comfort of a quiet neighborhood setting.
Sold
Zillow last checked:
Listing updated:
Source: LERA MLS,MLS#: 1994276
Price history
| Date | Event | Price |
|---|---|---|
| 8/4/2026 | Sold | -- |
Source:  LERA MLS #1994276 Report a problem LERA MLS #1994276 Report a problem | ||
| 7/6/2026 | Pending sale | $355,000$115/sqft |
Source: LERA MLS #1994276 Report a problem | ||
| 6/28/2026 | Contingent | $355,000$115/sqft |
Source: LERA MLS #1994276 Report a problem | ||
| 6/23/2026 | Listed for sale | $355,000+54.3%$115/sqft |
Source: LERA MLS #1994276 Report a problem | ||
| 7/31/2014 | Sold | -- |
Source:  Central Texas MLS #646009_203923 Report a problem Central Texas MLS #646009_203923 Report a problem | ||
| 4/15/2011 | Listing removed | $230,000$74/sqft |
Source: Help-U-Sell Hill Country #878337 Report a problem | ||
| 2/18/2011 | Listed for sale | $230,000$74/sqft |
Source: Help-U-Sell San Antonio Hill Country #878337 Report a problem | ||
Get a cash offer in 3 minutes
Find out how much your home could sell for in as little as 3 minutes with a no-obligation cash offer.
Estimated market value
$351,600
