Skip main navigation
Sold
  • Price Unknown

    117 Boeing Cor, Cibolo, TX 78108

    4beds
    3,025sqft
    Single Family Residence
    Built in 2004
    10,410 Square Feet Lot
    $392,500 Zestimate®
    $--/sqft
    $2,347 Estimated rent

    Home value

    $392,500

    $365,000 - $420,000

    $2,347/mo

    Zestimate® history
    Loading
    Loading...

    Owner options

    List your home for rent

    $2,347/mo

    Rent Zestimate®

    Find your next renter with Zillow Rental Manager. Plus, with online applications, you can quickly screen prospective tenants – for free.

    Learn more

    $2,347/mo

    Rent Zestimate®

    Refinance and save

    $370/mo

    Est. payment

    Refinancing to a lower rate could help reduce your monthly payments and save thousands over the life of the loan.

    See today's rates

    $370/mo

    Est. payment

    Explore your selling options

    Work with a Zillow partner agent

    Leverage their expertise and Zillow's premium Showcase listings to get your home seen by more buyers.

    Get started

    List with your own agent

    Get your home in front of millions of buyers by listing it on Zillow.

    Learn how to do it

    Sell it yourself

    Take full control of how buyers see your home on Zillow by listing For Sale by Owner (FSBO).

    List your home

    What's special

    Home officeExtended patio padCozy family roomCorner lotSurrounded by mature treesStudy with french doorsOversized walk-in closet
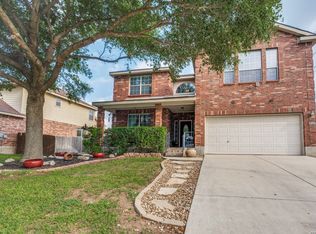
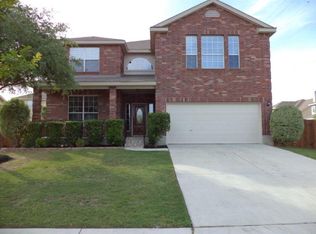
    HUGE PRICE IMPROVEMENT! Now under $400k!!! **** Welcome to 117 Boeing Corner - a stunning home on a spacious corner lot that's packed with charm, comfort, and all the right features! From the moment you walk in, you'll feel right at home. Upstairs, you'll find a dreamy primary suite with an oversized walk-in closet you'll absolutely love. On the main level, there's a secondary bedroom with its own private ensuite-perfect for hosting guests or multi-generational living. Need a home office? There's a study with French doors that offers the ideal work-from-home setup-or it could easily double as a fifth bedroom if you prefer. The kitchen is designed with style and function in mind, featuring a great layout and gorgeous cabinets with glass fronts to show off your favorite pieces. The cozy family room invites you to kick back by the fireplace, with elegant crown molding and custom shutter blinds adding a touch of sophistication. Step outside, and you'll love the extended patio pad-perfect for BBQs, entertaining friends, or just enjoying a quiet evening under the stars. This home also comes with peace of mind, thanks to a long list of updates (check out the attached list!). Highlights include upgraded HVAC systems (2018 and 2023), a new roof in 2021, and a transferrable home warranty that's good through November 2025. Plus, you'll enjoy perks like a full sprinkler system, water softener, and a preventive termite treatment completed in 2024. And don't forget the oversized three-car garage, offering plenty of space for vehicles, storage, and more! 117 Boeing Corner truly has it all-a flexible, welcoming layout and plenty of thoughtful touches. Surrounded by mature trees and unique homes, this community offers a warm and inviting vibe you'll love. Plus, it's conveniently located just minutes from HEB, shopping, dining, and I-35, making it easy to get anywhere you need. Schedule your showing today and see why this house feels like home! check out the video walkthrough & virtual tour!

    Zillow last checked:

    Listing updated:

    Listed by:

    Teresa Hutt TREC #731298 (214) 707-9664,

    JPAR San Antonio

    Source: LERA MLS,MLS#: 1836892MLS Logo

    Facts & features

    Interior

    Bedrooms & bathrooms
    • Bedrooms: 4
    • Bathrooms: 4
    • Full bathrooms: 3
    • 1/2 bathrooms: 1
    Primary bedroom
    • Features: Walk-In Closet(s), Full Bath
    • Level: Upper
    • Area: 342
    • Dimensions: 18 x 19
    Bedroom 2
    • Area: 182
    • Dimensions: 14 x 13
    Bedroom 3
    • Area: 182
    • Dimensions: 14 x 13
    Bedroom 4
    • Area: 180
    • Dimensions: 15 x 12
    Primary bathroom
    • Features: Tub/Shower Separate, Double Vanity, Soaking Tub
    • Area: 90
    • Dimensions: 9 x 10
    Family room
    • Area: 156
    • Dimensions: 13 x 12
    Kitchen
    • Area: 120
    • Dimensions: 12 x 10
    Living room
    • Area: 240
    • Dimensions: 15 x 16
    Office
    • Area: 169
    • Dimensions: 13 x 13
    Heating
    • Central, Electric
    Cooling
    • Ceiling Fan(s), Two Central
    Appliances
    • Included: Range, Disposal, Dishwasher, Water Softener Owned, Plumb for Water Softener, High Efficiency Water Heater
    • Laundry: Main Level, Laundry Room, Washer Hookup, Dryer Connection
    Features
    • Two Living Area, Separate Dining Room, Pantry, Study/Library, Game Room, Loft, Utility Room Inside, Open Floorplan, High Speed Internet, Walk-In Closet(s), Programmable Thermostat
    • Flooring: Carpet, Ceramic Tile, Linoleum, Wood
    • Windows: Window Coverings
    • Has basement: No
    • Number of fireplaces: 1
    • Fireplace features: One, Living Room, Wood Burning
    Interior area
    • Total interior livable area: 3,025 sqft

    Property

    Parking
    • Total spaces: 3
    • Parking features: Three Car Garage, Garage Door Opener
    • Garage spaces: 3
    Features
    • Levels: Two
    • Stories: 2
    • Pool features: None, Community
    Lot
    • Size: 10,410 Square Feet
    • Features: Corner Lot, Sidewalks, Streetlights
    Details
    • Parcel number: 1G0969602601500000

    Construction

    Type & style
    • Home type: SingleFamily
    • Property subtype: Single Family Residence
    Materials
    • Brick, Fiber Cement
    • Foundation: Slab
    • Roof: Composition
    Condition
    • As-Is,Pre-Owned
    • New construction: No
    • Year built: 2004
    Details
    • Builder name: Continental Homes

    Utilities & green energy

    • Sewer: Sewer System
    • Water: Water System
    • Utilities for property: Cable Available

    Community & HOA

    Community
    • Features: Playground, Cluster Mail Box, School Bus
    • Subdivision: Falcon Ridge
    HOA
    • Has HOA: Yes
    • HOA fee: $370 annually
    • HOA name: FALCON RIDGE HOA
    Location
    • Region: Cibolo

    Financial & listing details

    • Tax assessed value: $369,359
    • Annual tax amount: $6,118
    • Date on market: 1/24/2025
    • Cumulative days on market: 244 days
    • Listing terms: Conventional,FHA,VA Loan,1st Seller Carry,TX Vet,Cash
    • Road surface type: Paved

    Price history

    DateEventPrice
    10/10/2025Sold--
    Source: LERA MLS #1836892 Report a problem
    9/25/2025Pending sale$399,900$132/sqft
    Source: LERA MLS #1836892 Report a problem
    9/14/2025Contingent$399,900$132/sqft
    Source: LERA MLS #1836892 Report a problem
    9/3/2025Price change$399,900-4.2%$132/sqft
    Source: LERA MLS #1836892 Report a problem
    7/23/2025Price change$417,500-0.6%$138/sqft
    Source: LERA MLS #1836892 Report a problem
    6/6/2025Price change$420,000-1.1%$139/sqft
    Source: LERA MLS #1836892 Report a problem
    4/17/2025Price change$424,500-1%$140/sqft
    Source: LERA MLS #1836892 Report a problem
    1/24/2025Listed for sale$429,000$142/sqft
    Source: LERA MLS #1836892 Report a problem

    Public tax history

    YearProperty taxesTax assessment
    2025-- $369,359 +3.5%
    2024-- $356,708 +10%
    2023-- $324,280 +10%
    2022$4,619 $294,800 +10%
    2021$4,619 $268,000 +2.7%
    2020$4,619 $260,946 -2.2%
    2019-- $266,781 +8.9%
    2018-- $245,000 +2.9%
    2017$4,642 $238,074 -0.6%
    2016$4,642 -3.2%$239,414 +4.8%
    2015$4,793 $228,541 +0.1%
    2014$4,793 $228,267 +9.6%
    2013-- $208,244 -4.5%
    2012-- $218,047 -0.6%
    2011-- $219,376
    2010-- $219,376 +1%
    2009-- $217,180 -1.9%
    2008-- $221,376 +1.5%
    2007-- $218,133 +2.8%
    2006-- $212,099 +7.3%
    2005-- $197,612
    Find assessor info on the county website

    Neighborhood: 78108

    Nearby schools

    GreatSchools rating
    Schools provided by the listing agent
    • Elementary: Watts
    • Middle: Jordan
    • High: Clemens
    • District: Schertz-Cibolo-Universal City Isd

    Source: LERA MLS. This data may not be complete. We recommend contacting the local school district to confirm school assignments for this home.

    Get a cash offer in 3 minutes
    Find out how much your home could sell for in as little as 3 minutes with a no-obligation cash offer.
    Estimated market value
    $392,500
    Get a cash offer in 3 minutes
    Find out how much your home could sell for in as little as 3 minutes with a no-obligation cash offer.
    Estimated market value
    $392,500