Walk to downtown Johnson City and schools and shopping!! Nestled in the heart of the highly sought-after Historic Tree Streets, this charming 3-bedroom, 1.5-bath home is full of character and timeless appeal. From the moment you step inside, you'll notice the original hardwood floors, beautiful trim work, tall ceilings, and a classic original fireplace with gas logs that create a warm and inviting atmosphere.
The home offers a wonderful flow with a formal dining room and a light-filled sunroom featuring new windows--perfect for morning coffee or a quiet retreat. Just off the kitchen, you'll find a convenient powder room on one side and a utility room with washer and dryer on the other, leading to a spacious screened-in outdoor living area ideal for relaxing or entertaining.
Step outside to enjoy multiple levels of decking overlooking a fenced backyard, complete with mature rhododendrons, both front and back, and a peaceful water feature that adds to the home's natural charm.
Upstairs, you'll find 3 bedrooms filled with natural light, a full bath, and access to a large attic storage room--perfect for all your storage needs or turn it into finished space.
Additional highlights include a newer roof, water heater, and HVAC (2019), as well as a one-car garage with a shared driveway that was rebuilt just 5 years ago.
Homes like this don't come along often--this is a rare opportunity to own a piece of the beloved Tree Streets with all the charm, character, and updates you've been looking for.
Sold for $285,000
$285,000
116 Boyd St, Johnson City, TN 37604
3beds
1,837sqft
Single Family Residence, Residential
Built in 1922
7,840 Square Feet Lot
$286,300 Zestimate®
$155/sqft
$2,017 Estimated rent
Home value
$286,300
$272,000 - $301,000
$2,017/mo
Zestimate® history
Owner options
List your home for rent
$2,017/mo
Rent Zestimate®
Find your next renter with Zillow Rental Manager. Plus, with online applications, you can quickly screen prospective tenants – for free.
$2,017/mo
Rent Zestimate®
Refinance and save
$1,733/mo
Est. payment
Refinancing to a lower rate could help reduce your monthly payments and save thousands over the life of the loan.
$1,733/mo
Est. payment
Explore your selling options
Work with a Zillow partner agent
Leverage their expertise and Zillow's premium Showcase listings to get your home seen by more buyers.
Get startedList with your own agent
Get your home in front of millions of buyers by listing it on Zillow.
Learn how to do itSell it yourself
Take full control of how buyers see your home on Zillow by listing For Sale by Owner (FSBO).
List your homeWhat's special
Beautiful trim workOriginal hardwood floorsTall ceilingsConvenient powder roomFormal dining roomLarge attic storage room
Zillow last checked:
Listing updated:
Listed by:
Erika Santucci 423-773-4600,
Coldwell Banker Security Real Estate
Bought with:
Amanda Westbrook, 312386
Westbrook Legacy Realty
Source: TVRMLS,MLS#: 9993901
Facts & features
Interior
Bedrooms & bathrooms
- Bedrooms: 3
- Bathrooms: 2
- Full bathrooms: 1
- 1/2 bathrooms: 1
Heating
- Heat Pump, Natural Gas
Cooling
- Heat Pump
Appliances
- Included: Dishwasher, Electric Range, Refrigerator
- Laundry: Electric Dryer Hookup, Washer Hookup
Features
- Entrance Foyer, Walk-In Closet(s)
- Flooring: Hardwood, Vinyl
- Windows: Double Pane Windows
- Basement: Concrete,Interior Entry
- Number of fireplaces: 1
- Fireplace features: Gas Log, Living Room
Interior area
- Total structure area: 1,837
- Total interior livable area: 1,837 sqft
Property
Parking
- Total spaces: 1
- Parking features: Detached, Gravel, Shared Driveway
- Garage spaces: 1
- Has uncovered spaces: Yes
Features
- Levels: Two
- Stories: 2
- Patio & porch: Deck, Porch, Screened
- Fencing: Back Yard
Lot
- Size: 7,840 Square Feet
- Dimensions: 50 x 161
- Topography: Level
Details
- Parcel number: 054f G 036.00
- Zoning: R 2
Construction
Type & style
- Home type: SingleFamily
- Property subtype: Single Family Residence, Residential
Materials
- Synthetic Stucco, Wood Siding, Plaster
- Foundation: Block
- Roof: Shingle
Condition
- Average
- New construction: No
- Year built: 1922
Utilities & green energy
- Sewer: Public Sewer
- Water: Public
- Utilities for property: Electricity Connected, Natural Gas Connected, Sewer Connected, Water Connected
Community & HOA
Community
- Subdivision: Roan Heights
HOA
- Has HOA: No
Location
- Region: Johnson City
Financial & listing details
- Price per square foot: $155/sqft
- Tax assessed value: $314,700
- Annual tax amount: $2,430
- Date on market: 4/29/2026
- Listing terms: Cash,Conventional,FHA
- Electric utility on property: Yes
Price history
| Date | Event | Price |
|---|---|---|
| 7/28/2026 | Sold | $285,000-5%$155/sqft |
Source: TVRMLS #9993901 Report a problem | ||
| 7/14/2026 | Pending sale | $299,900$163/sqft |
Source: TVRMLS #9993901 Report a problem | ||
| 7/8/2026 | Price change | $299,900-6.3%$163/sqft |
Source: TVRMLS #9993901 Report a problem | ||
| 6/17/2026 | Price change | $319,900-2.8%$174/sqft |
Source: TVRMLS #9993901 Report a problem | ||
| 5/27/2026 | Price change | $329,000-3.9%$179/sqft |
Source: TVRMLS #9993901 Report a problem | ||
| 5/18/2026 | Price change | $342,500-2.1%$186/sqft |
Source: TVRMLS #9993901 Report a problem | ||
| 5/4/2026 | Listed for sale | $349,900+75.8%$190/sqft |
Source: TVRMLS #9993901 Report a problem | ||
| 4/5/2019 | Sold | $199,000$108/sqft |
Source: TVRMLS #417197 Report a problem | ||
| 2/21/2019 | Pending sale | $199,000$108/sqft |
Source: CENTURY 21 Legacy #417197 Report a problem | ||
| 2/1/2019 | Listed for sale | $199,000$108/sqft |
Source: CENTURY 21 LEGACY #417197 Report a problem | ||
Public tax history
| Year | Property taxes | Tax assessment |
|---|---|---|
| 2025 | $2,430 +0.8% | $78,675 |
| 2024 | $2,411 +28.1% | $78,675 +72.7% |
| 2023 | $1,881 +45.8% | $45,550 +37% |
| 2022 | $1,290 | $33,250 |
| 2021 | $1,290 +0.5% | $33,250 |
| 2020 | $1,283 +79.5% | $33,250 |
| 2019 | $715 | $33,250 +23.7% |
| 2018 | -- | $26,875 |
| 2017 | $1,148 | $26,875 |
| 2016 | $1,148 +10.9% | $26,875 |
| 2015 | $1,035 +6.9% | $26,875 |
| 2014 | $967 | $26,875 |
| 2013 | -- | $26,875 -6.8% |
| 2011 | $1,004 +0.9% | $28,825 |
| 2010 | $996 | $28,825 |
| 2009 | $996 | $28,825 |
| 2008 | -- | $28,825 +25.6% |
| 2007 | $982 +8.9% | $22,950 |
| 2006 | $902 +3.4% | $22,950 |
| 2005 | $872 | $22,950 |
| 2004 | $872 +24.3% | $22,950 +33.4% |
| 2003 | $702 | $17,200 0% |
| 2001 | -- | $17,202 -75% |
| 2000 | -- | $68,809 |
Find assessor info on the county website
Neighborhood: South Side
Nearby homes
- $352,4003 bd1 ba1.5k sqft118 Boyd St, Johnson City, TN 37604Sold

- $187,1003 bd1 ba1k sqft114 Boyd St, Johnson City, TN 37604Off Market
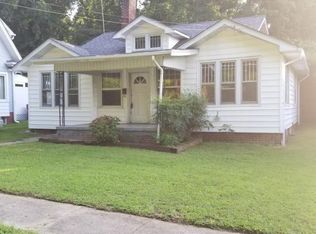
- $201,5002 bd1 ba1k sqft120 Boyd St, Johnson City, TN 37604Off Market

- $277,0002 bd1 ba2k sqft112 Boyd St, Johnson City, TN 37604Off Market

- $197,800-- bd1 ba1.6k sqft122 Boyd St, Johnson City, TN 37604Off Market
- $229,300-- bd0 ba1.3k sqft110 Boyd St, Johnson City, TN 37604Off Market
- $300,0002 bd1 ba1.2k sqft108 Boyd St, Johnson City, TN 37604Sold
- $179,6002 bd0 ba1k sqft124 Boyd St, Johnson City, TN 37604Off Market
Nearby schools
GreatSchools rating
- 9/10South Side Elementary SchoolGrades: PK-5Distance: 0.2 mi
- 8/10Liberty Bell Middle SchoolGrades: 6-8Distance: 1.6 mi
- 8/10Science Hill High SchoolGrades: 9-12Distance: 1.8 mi
Schools provided by the listing agent
- Elementary: South Side
- Middle: Indian Trail
- High: Science Hill
Source: TVRMLS. This data may not be complete. We recommend contacting the local school district to confirm school assignments for this home.
Get a cash offer in 3 minutes
Find out how much your home could sell for in as little as 3 minutes with a no-obligation cash offer.
Estimated market value
$286,300
Get a cash offer in 3 minutes
Find out how much your home could sell for in as little as 3 minutes with a no-obligation cash offer.
Estimated market value
$286,300
