ONE-OF-A-KIND HISTORIC TREE STREETS' STONE HOME, ON THE MARKET FOR THE FIRST TIME IN 45 YEARS! This beautiful one-level home has tons of historic charm! The home features 10' ceilings, gorgeous wood built-ins beside the stone fireplace, tall baseboards and wide trim throughout, vintage glass doorknobs, archways, a stone turret above the entryway and hardwoods throughout, except for the kitchen and bath. There is a separate dining room with large windows for natural light. The functional kitchen has ample cabinets and counterspace as well as a rounded eat-in counter-height table. Adjacent to the kitchen is a convenient laundry / utility room. Just outside is a private stamped concrete patio area with plenty of fenced backyard for the pets or kids to play or gardening area if you desire. This home has been well loved and maintained for the past 45+ years, with newer replacement windows, a retractable front porch awning, and a four year old exterior HVAC unit, as just a few of the recent updates. Extra and rare amenities (for the Tree Streets), with this home are off-street parking with the concrete drive and garage / storage building and walk-up floored attic storage space. This quaint Tree Streets gem has so much to offer, schedule your showing today! All information has been taken from third party sources and is deemed reliable but not guaranteed; buyer and / or buyer's agent should verify.
Sold for $352,400
$352,400
118 Boyd St, Johnson City, TN 37604
3beds
1,508sqft
Single Family Residence, Residential
Built in 1924
7,546 Square Feet Lot
$363,800 Zestimate®
$234/sqft
$1,769 Estimated rent
Home value
$363,800
$298,000 - $440,000
$1,769/mo
Zestimate® history
Owner options
List your home for rent
$1,769/mo
Rent Zestimate®
Find your next renter with Zillow Rental Manager. Plus, with online applications, you can quickly screen prospective tenants – for free.
$1,769/mo
Rent Zestimate®
Refinance and save
$2,181/mo
Est. payment
Refinancing to a lower rate could help reduce your monthly payments and save thousands over the life of the loan.
$2,181/mo
Est. payment
Explore your selling options
Work with a Zillow partner agent
Leverage their expertise and Zillow's premium Showcase listings to get your home seen by more buyers.
Get startedList with your own agent
Get your home in front of millions of buyers by listing it on Zillow.
Learn how to do itSell it yourself
Take full control of how buyers see your home on Zillow by listing For Sale by Owner (FSBO).
List your homeWhat's special
Fenced backyardGorgeous wood built-insStone fireplaceVintage glass doorknobsFunctional kitchenSeparate dining roomAmple cabinets and counterspace
Zillow last checked:
Listing updated:
Listed by:
Sam Fullen 423-202-4777,
Century 21 Legacy
Bought with:
Amanda Fitzgerald, 370348
Selling Stateline Real Estate Group
Source: TVRMLS,MLS#: 9975829
Facts & features
Interior
Bedrooms & bathrooms
- Bedrooms: 3
- Bathrooms: 1
- Full bathrooms: 1
Heating
- Heat Pump
Cooling
- Heat Pump
Appliances
- Included: Dryer, Gas Range, Refrigerator, Washer
- Laundry: Electric Dryer Hookup, Washer Hookup
Features
- Built-in Features, Eat-in Kitchen, Laminate Counters, Pantry
- Flooring: Ceramic Tile, Hardwood, Vinyl
- Windows: Double Pane Windows
- Basement: Concrete,Sump Pump
- Number of fireplaces: 1
- Fireplace features: Living Room, Stone
Interior area
- Total structure area: 1,508
- Total interior livable area: 1,508 sqft
Property
Parking
- Total spaces: 1
- Parking features: Driveway, Concrete, Detached, See Remarks
- Garage spaces: 1
- Has uncovered spaces: Yes
Features
- Levels: One
- Stories: 1
- Patio & porch: Covered, Front Porch, Rear Patio
- Fencing: Back Yard,Full
Lot
- Size: 7,546 Square Feet
- Dimensions: 49 x 154
- Topography: Level, Sloped
Details
- Additional structures: Garage(s)
- Parcel number: 054f G 037.00
- Zoning: R2
Construction
Type & style
- Home type: SingleFamily
- Architectural style: Cottage
- Property subtype: Single Family Residence, Residential
Materials
- Stone, Stucco, Plaster
- Foundation: Block
- Roof: Shingle
Condition
- Above Average
- New construction: No
- Year built: 1924
Utilities & green energy
- Sewer: Public Sewer
- Water: Public
- Utilities for property: Cable Available, Electricity Connected, Natural Gas Connected, Sewer Connected
Community & HOA
Community
- Features: Sidewalks
- Subdivision: Tree Streets
HOA
- Has HOA: No
- Amenities included: Landscaping
Location
- Region: Johnson City
Financial & listing details
- Price per square foot: $234/sqft
- Tax assessed value: $228,300
- Annual tax amount: $1,763
- Date on market: 5/5/2025
- Listing terms: Cash,Conventional
- Electric utility on property: Yes
Price history
| Date | Event | Price |
|---|---|---|
| 6/13/2025 | Sold | $352,400-6%$234/sqft |
Source: TVRMLS #9975829 Report a problem | ||
| 5/22/2025 | Pending sale | $375,000$249/sqft |
Source: TVRMLS #9975829 Report a problem | ||
| 5/5/2025 | Listed for sale | $375,000$249/sqft |
Source: TVRMLS #9975829 Report a problem | ||
| 4/12/2025 | Listing removed | $375,000$249/sqft |
Source: TVRMLS #9975829 Report a problem | ||
| 4/7/2025 | Price change | $375,000-6%$249/sqft |
Source: TVRMLS #9975829 Report a problem | ||
| 3/25/2025 | Pending sale | $399,000$265/sqft |
Source: TVRMLS #9975829 Report a problem | ||
| 2/6/2025 | Listed for sale | $399,000$265/sqft |
Source: TVRMLS #9975829 Report a problem | ||
Public tax history
| Year | Property taxes | Tax assessment |
|---|---|---|
| 2025 | $1,763 +0.8% | $57,075 |
| 2024 | $1,749 +37.7% | $57,075 +85.6% |
| 2023 | $1,270 +6.4% | $30,750 |
| 2022 | $1,193 | $30,750 |
| 2021 | $1,193 +0.5% | $30,750 |
| 2020 | $1,187 +79.5% | $30,750 |
| 2019 | $661 | $30,750 +14.6% |
| 2018 | -- | $26,825 |
| 2017 | $1,145 | $26,825 |
| 2016 | $1,145 +10.9% | $26,825 |
| 2015 | $1,033 +6.9% | $26,825 |
| 2014 | $966 | $26,825 |
| 2013 | -- | $26,825 -3.9% |
| 2011 | $972 +0.9% | $27,900 |
| 2010 | $964 | $27,900 |
| 2009 | $964 | $27,900 |
| 2008 | -- | $27,900 +26.7% |
| 2007 | $943 +8.9% | $22,025 |
| 2006 | $866 +3.4% | $22,025 |
| 2005 | $837 | $22,025 |
| 2004 | $837 +16.4% | $22,025 +25% |
| 2003 | $719 | $17,625 +0% |
| 2001 | -- | $17,621 -75% |
| 2000 | -- | $70,485 |
Find assessor info on the county website
Neighborhood: South Side
Nearby homes
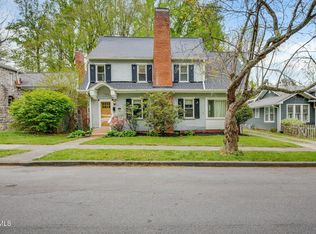
- $285,0003 bd2 ba1.8k sqft116 Boyd St, Johnson City, TN 37604Sold
- $200,2002 bd1 ba1k sqft120 Boyd St, Johnson City, TN 37604Off Market

- $179,8003 bd1 ba1k sqft114 Boyd St, Johnson City, TN 37604Off Market
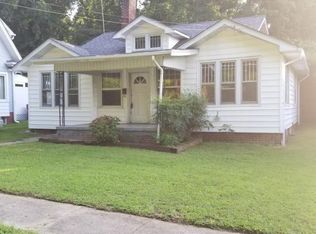
- $192,900-- bd1 ba1.6k sqft122 Boyd St, Johnson City, TN 37604Off Market
- $273,9002 bd1 ba2k sqft112 Boyd St, Johnson City, TN 37604Off Market
- $175,6002 bd0 ba1k sqft124 Boyd St, Johnson City, TN 37604Off Market
- $222,200-- bd0 ba1.3k sqft110 Boyd St, Johnson City, TN 37604Off Market
- $226,700-- bd0 ba1.2k sqft200 Boyd St, Johnson City, TN 37604Off Market
Nearby schools
GreatSchools rating
- 9/10South Side Elementary SchoolGrades: PK-5Distance: 0.2 mi
- 8/10Liberty Bell Middle SchoolGrades: 6-8Distance: 1.7 mi
- 8/10Science Hill High SchoolGrades: 9-12Distance: 1.8 mi
Schools provided by the listing agent
- Elementary: South Side
- Middle: Liberty Bell
- High: Science Hill
Source: TVRMLS. This data may not be complete. We recommend contacting the local school district to confirm school assignments for this home.
Get a cash offer in 3 minutes
Find out how much your home could sell for in as little as 3 minutes with a no-obligation cash offer.
Estimated market value
$363,800
Get a cash offer in 3 minutes
Find out how much your home could sell for in as little as 3 minutes with a no-obligation cash offer.
Estimated market value
$363,800
