OPEN HOUSE IS CANCELLED! Rare opportunity!! Original owner home on one of the most beautiful lots in Limestone Hills! This wonderful home is the only one that has the front porch facade on the fabulous horseshoe street of Bunting. The backyard and specimen trees and plantings are breathtaking... like your own Longwood Gardens! Level backyard with a beautiful expansive deck with a trellis and mature wisteria is a peaceful retreat. The granite kitchen with island is fabulous for large dinners. The breakfast room has a gorgeous bay window for beautiful backyard views. There are plantation shutters and the 2nd floor and dining room have upgraded Brazilian cherry floors. The foyer, kitchen, breakfast room and back hallway have random width site finished solid oak floors. The primary suite bathroom was updated and features a large walk-in closet with organizer, a pocket door, double bowl corian vanity, extra custom cabinetry and luxurious all tile spa shower. This wonderful home's layout is circular and perfect for entertaining or large family gatherings. The family room was built with an additional set of windows to maximize the views and has a vaulted ceiling with skylights and a brick fireplace. Don't hesitate - see this beautiful home today!
Sold for $620,000
$620,000
116 Bunting Dr, Wilmington, DE 19808
4beds
2,425sqft
Single Family Residence
Built in 1985
10,454 Square Feet Lot
$633,800 Zestimate®
$256/sqft
$2,877 Estimated rent
Home value
$633,800
$570,000 - $704,000
$2,877/mo
Zestimate® history
Owner options
List your home for rent
$2,877/mo
Rent Zestimate®
Find your next renter with Zillow Rental Manager. Plus, with online applications, you can quickly screen prospective tenants – for free.
$2,877/mo
Rent Zestimate®
Refinance and save
$4,042/mo
Est. payment
Refinancing to a lower rate could help reduce your monthly payments and save thousands over the life of the loan.
$4,042/mo
Est. payment
Explore your selling options
Work with a Zillow partner agent
Leverage their expertise and Zillow's premium Showcase listings to get your home seen by more buyers.
Get startedList with your own agent
Get your home in front of millions of buyers by listing it on Zillow.
Learn how to do itSell it yourself
Take full control of how buyers see your home on Zillow by listing For Sale by Owner (FSBO).
List your homeWhat's special
Front porch facadeSpecimen trees and plantingsBrick fireplaceUpgraded brazilian cherry floorsVaulted ceiling with skylightsGorgeous bay windowAll tile spa shower
Zillow last checked:
Listing updated:
Listed by:
Kat Pigliacampi 302-388-0833,
Patterson-Schwartz - Greenville
Bought with:
Erin OBoyle, RS-0038963
Foraker Realty Co.
Source: Bright MLS,MLS#: DENC2089246
Facts & features
Interior
Bedrooms & bathrooms
- Bedrooms: 4
- Bathrooms: 3
- Full bathrooms: 2
- 1/2 bathrooms: 1
- Main level bathrooms: 1
Rooms
- Room types: Living Room, Dining Room, Primary Bedroom, Bedroom 2, Bedroom 3, Bedroom 4, Kitchen, Family Room, Laundry, Primary Bathroom
Primary bedroom
- Features: Flooring - HardWood
- Level: Upper
- Area: 234 Square Feet
- Dimensions: 18 X 13
Bedroom 2
- Features: Flooring - HardWood
- Level: Upper
- Area: 168 Square Feet
- Dimensions: 14 X 12
Bedroom 3
- Features: Flooring - HardWood
- Level: Upper
- Area: 143 Square Feet
- Dimensions: 13 X 11
Bedroom 4
- Features: Flooring - HardWood
- Level: Upper
- Area: 110 Square Feet
- Dimensions: 11 X 10
Primary bathroom
- Features: Countertop(s) - Solid Surface, Double Sink, Flooring - Ceramic Tile
- Level: Upper
- Area: 66 Square Feet
- Dimensions: 11 X 6
Dining room
- Features: Chair Rail, Crown Molding, Flooring - HardWood
- Level: Main
- Area: 168 Square Feet
- Dimensions: 14 X 12
Family room
- Features: Fireplace - Wood Burning, Skylight(s)
- Level: Main
- Area: 247 Square Feet
- Dimensions: 19 X 13
Kitchen
- Features: Flooring - HardWood
- Level: Main
- Area: 273 Square Feet
- Dimensions: 21 X 13
Laundry
- Level: Main
- Area: 30 Square Feet
- Dimensions: 6 X 5
Living room
- Features: Chair Rail, Crown Molding
- Level: Main
- Width: 13 Feet
Heating
- Heat Pump, Electric
Cooling
- Central Air, Electric
Appliances
- Included: Electric Water Heater
- Laundry: Main Level, Laundry Room
Features
- Breakfast Area, Chair Railings, Crown Molding, Formal/Separate Dining Room, Kitchen Island, Kitchen - Table Space, Pantry, Upgraded Countertops, Walk-In Closet(s)
- Flooring: Wood
- Windows: Skylight(s), Window Treatments
- Basement: Interior Entry,Unfinished
- Number of fireplaces: 1
- Fireplace features: Brick, Gas/Propane, Wood Burning
Interior area
- Total structure area: 3,737
- Total interior livable area: 2,425 sqft
- Finished area above ground: 2,425
- Finished area below ground: 0
Property
Parking
- Total spaces: 4
- Parking features: Garage Door Opener, Inside Entrance, Attached, Driveway
- Attached garage spaces: 2
- Uncovered spaces: 2
Accessibility
- Accessibility features: None
Features
- Levels: Two
- Stories: 2
- Patio & porch: Deck, Porch
- Exterior features: Sidewalks
- Pool features: None
- Has view: Yes
- View description: Trees/Woods
Lot
- Size: 10,454 Square Feet
- Dimensions: 84.6 x 127
- Features: Backs - Open Common Area, Backs to Trees, Level, Private, Rear Yard
Details
- Additional structures: Above Grade, Below Grade
- Parcel number: 08024.40081
- Zoning: NCPUD
- Special conditions: Standard
Construction
Type & style
- Home type: SingleFamily
- Architectural style: Colonial
- Property subtype: Single Family Residence
Materials
- Aluminum Siding, Brick, Vinyl Siding
- Foundation: Block
Condition
- Very Good
- New construction: No
- Year built: 1985
Utilities & green energy
- Sewer: Public Sewer
- Water: Public
Community & HOA
Community
- Subdivision: Limestone Hills
HOA
- Has HOA: Yes
- HOA fee: $288 annually
- HOA name: LIMESTONE HILL MAINTENANCE CORP
Location
- Region: Wilmington
Financial & listing details
- Price per square foot: $256/sqft
- Tax assessed value: $604,700
- Annual tax amount: $4,980
- Date on market: 9/12/2025
- Listing agreement: Exclusive Right To Sell
- Inclusions: Refrigerator, Washer And Dryer, All Window Treatments, Plantation Shutters
- Exclusions: Personal Property
- Ownership: Fee Simple
Price history
| Date | Event | Price |
|---|---|---|
| 10/22/2025 | Sold | $620,000+0.2%$256/sqft |
Source:  Bright MLS #DENC2089246 Report a problem Bright MLS #DENC2089246 Report a problem | ||
| 9/22/2025 | Pending sale | $619,000$255/sqft |
Source:  Patterson Schwartz #DENC2089246 Report a problem Patterson Schwartz #DENC2089246 Report a problem | ||
| 9/12/2025 | Listed for sale | $619,000$255/sqft |
Source: Bright MLS #DENC2089246 Report a problem | ||
Public tax history
| Year | Property taxes | Tax assessment |
|---|---|---|
| 2025 | -- | $604,700 +403.5% |
| 2024 | $4,101 +14.5% | $120,100 |
| 2023 | $3,581 -0.6% | $120,100 |
| 2022 | $3,603 -2.6% | $120,100 |
| 2021 | $3,698 0% | $120,100 |
| 2020 | $3,700 +0.2% | $120,100 |
| 2019 | $3,694 +3.2% | $120,100 |
| 2017 | $3,581 +9% | $120,100 |
| 2016 | $3,286 | $120,100 |
| 2015 | $3,286 +7.5% | $120,100 |
| 2014 | $3,058 | $120,100 |
| 2013 | -- | $120,100 |
| 2012 | -- | $120,100 |
| 2011 | -- | $120,100 |
| 2010 | -- | $120,100 |
| 2009 | -- | $120,100 |
| 2008 | -- | $120,100 |
| 2007 | -- | $120,100 |
| 2006 | -- | $120,100 +0.8% |
| 2005 | -- | $119,100 |
| 2004 | -- | $119,100 |
| 2003 | -- | $119,100 |
| 2002 | -- | $119,100 |
| 2001 | -- | $119,100 |
Find assessor info on the county website
Neighborhood: 19808
Nearby homes
- $588,8004 bd3 ba2.4k sqft114 Bunting Dr, Wilmington, DE 19808Off Market
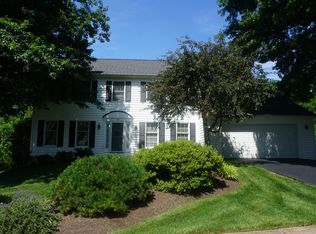
- $506,8003 bd2 ba2.4k sqft118 Bunting Dr, Wilmington, DE 19808Off Market
- $523,7004 bd2 ba2.4k sqft109 Bunting Dr, Wilmington, DE 19808Off Market
- $477,5003 bd3 ba2.5k sqft120 Bunting Dr, Wilmington, DE 19808Sold
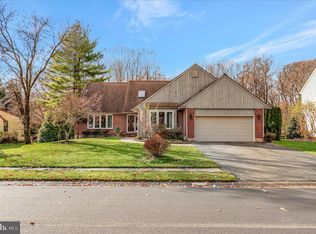
- $571,4004 bd2 ba2.2k sqft107 Bunting Dr, Wilmington, DE 19808Off Market
- $548,9004 bd3 ba2.4k sqft112 Bunting Dr, Wilmington, DE 19808Off Market
- $526,2004 bd2 ba2.5k sqft111 Bunting Dr, Wilmington, DE 19808Off Market
- $551,5004 bd2 ba2.6k sqft113 Bunting Dr, Wilmington, DE 19808Off Market
Nearby schools
GreatSchools rating
- 10/10Linden Hill Elementary SchoolGrades: K-5Distance: 1.3 mi
- 1/10Skyline Middle SchoolGrades: 6-8Distance: 2 mi
- 2/10McKean (Thomas) High SchoolGrades: 9-12Distance: 1.6 mi
Schools provided by the listing agent
- District: Red Clay Consolidated
Source: Bright MLS. This data may not be complete. We recommend contacting the local school district to confirm school assignments for this home.
Get a cash offer in 3 minutes
Find out how much your home could sell for in as little as 3 minutes with a no-obligation cash offer.
Estimated market value
$633,800
Get a cash offer in 3 minutes
Find out how much your home could sell for in as little as 3 minutes with a no-obligation cash offer.
Estimated market value
$633,800
- Delaware
- New Castle County
- Wilmington
- 19808
- 116 Bunting Dr
Nearby cities
Nearby neighborhoods
Nearby zip codes
Other Wilmington Topics
