Being sold AS-IS, this hidden gem in Limestone Hills just needs a new owner to make it shiny and brand new. Bonus features include that it's located in the Red Clay School District, has a first floor master bedroom, offers plenty of storage options including a floored attic and unfinished basement, and a sprawling backyard that backs to a gorgeous tree line. Step inside through the foyer with tall ceilings and access the living room with a large bright window. The dining room is quite grand and spacious and offers a lot of wall and floor space. The eat-in kitchen with a useful pantry closet accesses the private laundry room with shelving and also the 2-car garage with plenty of storage options. Also accessible on this living level is the cozy family room with a gorgeous fireplace with brick surround which accesses the large back deck and backyard through a sliding glass door. You will absolutely love the beautiful views from the yard here as they overlook serene trees. A very attractive feature of this home is that the master bedroom is located on the first floor and includes its very own private bathroom and spacious closet. On the upper level you will find two generously sized bedrooms both with ample closet storage and a shared bathroom. One of the bedrooms accesses the large floored attic which is a bonus room for you to utilize. With a little TLC, this home could be restored to its original beauty in no time!
Sold for $477,500
$477,500
120 Bunting Dr, Wilmington, DE 19808
3beds
2,500sqft
Single Family Residence
Built in 1986
0.28 Acres Lot
$529,100 Zestimate®
$191/sqft
$2,760 Estimated rent
Home value
$529,100
$503,000 - $561,000
$2,760/mo
Zestimate® history
Owner options
List your home for rent
$2,760/mo
Rent Zestimate®
Find your next renter with Zillow Rental Manager. Plus, with online applications, you can quickly screen prospective tenants – for free.
$2,760/mo
Rent Zestimate®
Refinance and save
$2,577/mo
Est. payment
Refinancing to a lower rate could help reduce your monthly payments and save thousands over the life of the loan.
$2,577/mo
Est. payment
Explore your selling options
Work with a Zillow partner agent
Leverage their expertise and Zillow's premium Showcase listings to get your home seen by more buyers.
Get startedList with your own agent
Get your home in front of millions of buyers by listing it on Zillow.
Learn how to do itSell it yourself
Take full control of how buyers see your home on Zillow by listing For Sale by Owner (FSBO).
List your homeWhat's special
Gorgeous fireplaceRed clay school districtTall ceilingsMaster bedroomBeautiful viewsBrick surroundPlenty of storage
Zillow last checked:
Listing updated:
Listed by:
Michele Vella 302-366-0207,
RE/MAX Associates-Wilmington
Bought with:
Mary Beth Adelman, RS-313507
RE/MAX Associates-Wilmington
Source: Bright MLS,MLS#: DENC2053616
Facts & features
Interior
Bedrooms & bathrooms
- Bedrooms: 3
- Bathrooms: 3
- Full bathrooms: 2
- 1/2 bathrooms: 1
- Main level bathrooms: 2
- Main level bedrooms: 1
Rooms
- Room types: Living Room, Dining Room, Primary Bedroom, Bedroom 2, Bedroom 3, Kitchen, Family Room
Basement
- Area: 0
Heating
- Heat Pump, Electric
Cooling
- Central Air, Electric
Appliances
- Included: Microwave, Built-In Range, Dishwasher, Dryer, Washer, Refrigerator, Oven/Range - Electric, Electric Water Heater
- Laundry: Dryer In Unit, Main Level, Washer In Unit
Features
- Attic, Breakfast Area, Built-in Features, Ceiling Fan(s), Dining Area, Entry Level Bedroom, Family Room Off Kitchen, Floor Plan - Traditional, Eat-in Kitchen, Kitchen - Table Space, Pantry, Primary Bath(s), Bathroom - Stall Shower, Bathroom - Tub Shower, Dry Wall, 9'+ Ceilings
- Flooring: Carpet, Wood
- Basement: Unfinished
- Number of fireplaces: 1
- Fireplace features: Wood Burning
Interior area
- Total structure area: 2,500
- Total interior livable area: 2,500 sqft
- Finished area above ground: 2,500
- Finished area below ground: 0
Property
Parking
- Total spaces: 4
- Parking features: Garage Faces Front, Inside Entrance, Attached, Driveway, Off Street
- Attached garage spaces: 2
- Uncovered spaces: 2
Accessibility
- Accessibility features: None
Features
- Levels: Two
- Stories: 2
- Patio & porch: Deck
- Exterior features: Lighting, Sidewalks
- Pool features: None
- Has view: Yes
- View description: Trees/Woods
Lot
- Size: 0.28 Acres
- Dimensions: 93.80 x 147.10
- Features: Backs to Trees, Front Yard, Level, Rear Yard, SideYard(s)
Details
- Additional structures: Above Grade, Below Grade
- Parcel number: 08024.40083
- Zoning: NCPUD
- Special conditions: Standard
Construction
Type & style
- Home type: SingleFamily
- Architectural style: Contemporary
- Property subtype: Single Family Residence
Materials
- Other
- Foundation: Block
- Roof: Pitched,Shingle
Condition
- New construction: No
- Year built: 1986
Utilities & green energy
- Sewer: Public Sewer
- Water: Public
Community & HOA
Community
- Subdivision: Limestone Hills
HOA
- Has HOA: Yes
- HOA fee: $288 annually
Location
- Region: Wilmington
Financial & listing details
- Price per square foot: $191/sqft
- Tax assessed value: $65,400
- Annual tax amount: $4,500
- Date on market: 12/16/2023
- Listing agreement: Exclusive Right To Sell
- Listing terms: Cash,Conventional
- Inclusions: Refrigerator, Washer, Dryer, Dishwasher, Microwave, Screens, Draperies / Curtains, Drapery / Curtain Rods, Smoke Detectors, Fireplace Equipment, Fireplace Screen / Doors, Ceiling Fan, Garage Opener W / Remote, Irrigation System
- Ownership: Fee Simple
Price history
| Date | Event | Price |
|---|---|---|
| 1/26/2024 | Sold | $477,500-2.5%$191/sqft |
Source:  Bright MLS #DENC2053616 Report a problem Bright MLS #DENC2053616 Report a problem | ||
| 1/3/2024 | Pending sale | $489,900$196/sqft |
Source: Bright MLS #DENC2053616 Report a problem | ||
| 12/19/2023 | Contingent | $489,900+7.7%$196/sqft |
Source: Bright MLS #DENC2053616 Report a problem | ||
| 12/16/2023 | Listed for sale | $454,900$182/sqft |
Source: Bright MLS #DENC2053616 Report a problem | ||
Public tax history
| Year | Property taxes | Tax assessment |
|---|---|---|
| 2025 | -- | $514,500 +345.8% |
| 2024 | $4,421 +46.1% | $115,400 |
| 2023 | $3,027 -0.1% | $115,400 |
| 2022 | $3,029 -3% | $115,400 |
| 2021 | $3,123 -0.1% | $115,400 |
| 2020 | $3,125 +0.1% | $115,400 |
| 2019 | $3,121 +1.9% | $115,400 |
| 2017 | $3,063 | $115,400 |
| 2016 | -- | $115,400 |
| 2015 | -- | $115,400 |
| 2014 | $2,558 | $115,400 |
| 2013 | -- | $115,400 |
| 2012 | -- | $115,400 |
| 2011 | -- | $115,400 |
| 2010 | -- | $115,400 |
| 2009 | -- | $115,400 |
| 2008 | -- | $115,400 |
| 2007 | -- | $115,400 |
| 2006 | -- | $115,400 |
| 2005 | -- | $115,400 |
| 2004 | -- | $115,400 |
| 2003 | -- | $115,400 |
| 2002 | -- | $115,400 |
| 2001 | -- | $115,400 |
Find assessor info on the county website
Neighborhood: 19808
Nearby homes
- $504,6003 bd2 ba2.4k sqft118 Bunting Dr, Wilmington, DE 19808Off Market
- $533,0004 bd2 ba2.6k sqft122 Bunting Dr, Wilmington, DE 19808Off Market
- $620,0004 bd3 ba2.4k sqft116 Bunting Dr, Wilmington, DE 19808Sold
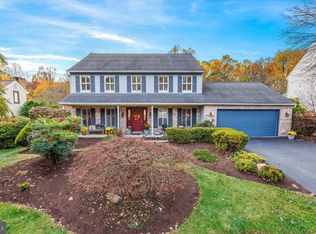
- $548,5004 bd2 ba2.6k sqft113 Bunting Dr, Wilmington, DE 19808Off Market
- $539,7004 bd2 ba2.2k sqft124 Bunting Dr, Wilmington, DE 19808Off Market
- $597,7003 bd3 ba2.7k sqft115 Bunting Dr, Wilmington, DE 19808Off Market
- $519,7004 bd2 ba2.5k sqft111 Bunting Dr, Wilmington, DE 19808Off Market
- $534,1003 bd2 ba2k sqft104 Teal Ct, Wilmington, DE 19808Off Market
Nearby schools
GreatSchools rating
- 10/10Linden Hill Elementary SchoolGrades: K-5Distance: 1.3 mi
- 1/10Skyline Middle SchoolGrades: 6-8Distance: 2 mi
- 2/10McKean (Thomas) High SchoolGrades: 9-12Distance: 1.6 mi
Schools provided by the listing agent
- District: Red Clay Consolidated
Source: Bright MLS. This data may not be complete. We recommend contacting the local school district to confirm school assignments for this home.
Get a cash offer in 3 minutes
Find out how much your home could sell for in as little as 3 minutes with a no-obligation cash offer.
Estimated market value
$529,100
Get a cash offer in 3 minutes
Find out how much your home could sell for in as little as 3 minutes with a no-obligation cash offer.
Estimated market value
$529,100
- Delaware
- New Castle County
- Wilmington
- 19808
- 120 Bunting Dr
Nearby cities
Nearby neighborhoods
Nearby zip codes
Other Wilmington Topics
