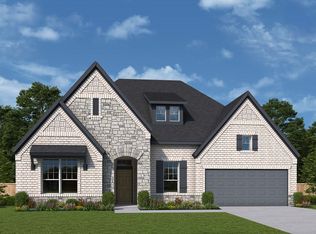
MLS# 21301452 - Built by J Houston Homes - Ready Now! ~ NEW JOHN HOUSTON HOME IN REDDEN FARMS IN MIDLOTHIAN ISD! This two-story smart home offers 4 bedrooms and 4 bathrooms with a media room. The 12-foot ceilings, along with the floor-to-ceiling windows, make this home feel GRAND. The gourmet kitchen features a 36 gas cooktop, single wall oven, pot and pan drawers, all-wood custom cabinets, and a large island, creating an inviting atmosphere for cooking and entertaining. The primary suite is a true retreat, featuring a deluxe free standing tub, dual vanity, and a spacious primary closet. THIS HOME IS A MUST SEE!
For sale
Price cut: $70K (10/1)
$599,990
116 Calf Ln, Midlothian, TX 76065
4beds
3,507sqft
Single Family Residence
Built in 2026
9,147 Square Feet Lot
$594,900 Zestimate®
$171/sqft
$63/mo HOA
What's special
Floor-to-ceiling windowsSpacious primary closetGourmet kitchenPot and pan drawersLarge islandSingle wall ovenDual vanity
- 118 days
- 166
- 27
Zillow last checked:
Listing updated:
Listed by:
Ben Caballero 888-872-6006,
HomesUSA.com 888-872-6006
Source: NTREIS,MLS#: 21301452
Facts & features
Interior
Bedrooms & bathrooms
- Bedrooms: 4
- Bathrooms: 4
- Full bathrooms: 4
Primary bedroom
- Features: Walk-In Closet(s)
- Level: First
- Dimensions: 16 x 16
Primary bedroom
- Features: Walk-In Closet(s)
- Level: First
- Dimensions: 16 x 16
Primary bedroom
- Features: Walk-In Closet(s)
- Level: First
- Dimensions: 16 x 16
Living room
- Features: Fireplace
- Level: First
- Dimensions: 18 x 26
Living room
- Features: Fireplace
- Level: First
- Dimensions: 18 x 26
Living room
- Features: Fireplace
- Level: First
- Dimensions: 18 x 26
Heating
- Central
Cooling
- Central Air, Ceiling Fan(s), Electric
Appliances
- Included: Dishwasher, Electric Cooktop, Electric Oven, Disposal, Microwave
- Laundry: Laundry in Utility Room
Features
- Decorative/Designer Lighting Fixtures, Double Vanity, Kitchen Island, Open Floorplan
- Flooring: Carpet, Ceramic Tile, Luxury Vinyl Plank, Wood
- Has basement: No
- Number of fireplaces: 1
- Fireplace features: Electric
Interior area
- Total interior livable area: 3,507 sqft
Video & virtual tour
Property
Parking
- Total spaces: 3
- Parking features: Garage Faces Front
- Attached garage spaces: 3
Features
- Levels: Two
- Stories: 2
- Patio & porch: Covered
- Pool features: None, Community
- Fencing: Wood
Lot
- Size: 9,147 Square Feet
- Dimensions: 0.20
- Features: Landscaped, Subdivision, Sprinkler System, Few Trees
Details
- Parcel number: 301367
Construction
Type & style
- Home type: SingleFamily
- Architectural style: Traditional,Detached
- Property subtype: Single Family Residence
Materials
- Brick, Rock, Stone
- Foundation: Slab
- Roof: Composition
Condition
- New Construction
- Year built: 2026
Utilities & green energy
- Sewer: Public Sewer
- Water: Public
- Utilities for property: Sewer Available, Water Available
Green energy
- Energy efficient items: HVAC, Insulation, Lighting, Thermostat
Community & HOA
Community
- Features: Curbs, Playground, Pool, Trails/Paths
- Security: Security System, Carbon Monoxide Detector(s), Smoke Detector(s)
- Subdivision: Redden Farms
HOA
- Has HOA: Yes
- Services included: Association Management
- HOA fee: $750 annually
- HOA name: Redden Farms Hoa
- HOA phone: 866-460-8528
Location
- Region: Midlothian
Financial & listing details
- Price per square foot: $171/sqft
- Tax assessed value: $72,000
- Annual tax amount: $3,568
- Date on market: 6/13/2026
- Cumulative days on market: 119 days
Estimated market value
$594,900
$565,000 - $625,000
$3,851/mo
Price history
| Date | Event | Price |
|---|---|---|
| 10/1/2026 | Price change | $599,990-10.4%$171/sqft |
Source: NTREIS #21301452 Report a problem | ||
| 6/13/2026 | Listed for sale | $669,990$191/sqft |
Source: NTREIS #21301452 Report a problem | ||
Public tax history
| Year | Property taxes | Tax assessment |
|---|---|---|
| 2025 | $3,568 +13.2% | $72,000 +34.6% |
| 2024 | $3,151 | $53,500 |
Find assessor info on the county website
Monthly payment
Est. payment
Payment breakdown
Explore the cost of this home by adjusting the details. Changes won't be saved.Climate risks
Neighborhood: 76065
Nearby schools
Schools provided by the listing agent
- Elementary: Baxter
- Middle: Walnut Grove
- High: Heritage
- District: Midlothian ISD
Source: NTREIS. This data may not be complete. We recommend contacting the local school district to confirm school assignments for this home.
Similar homes
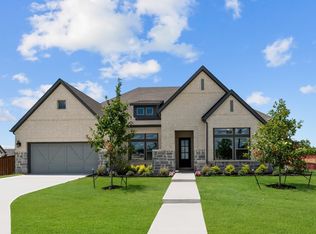
- $627,9504 bd4 ba3.2k sqft1801 Hidden Creek Dr, Midlothian, TX 76065For Sale
 MLS ID #21403109, Michele Isome. NTREIS
 - $574,9905 bd3 ba2.8k sqft3254 Jersey Dr, Midlothian, TX 76065For Sale
 MLS ID #21362632, Ben Caballero. NTREIS
 - from $586,9904 bd3 ba2.6k sqftPlan 1688 Plan, BridgeWater 70s, Midlothian, TX 76065New Construction
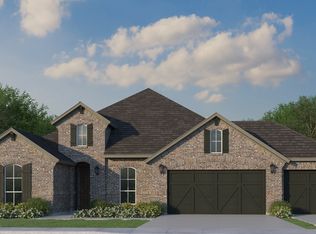 American Legend Homes
 - $659,9904 bd3 ba3.3k sqft3616 Casein Ct, Midlothian, TX 76065New Construction
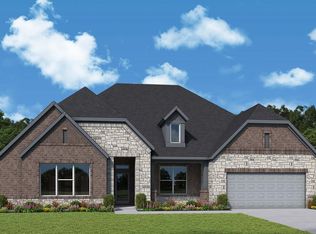 NTREIS
