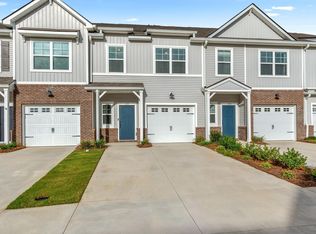
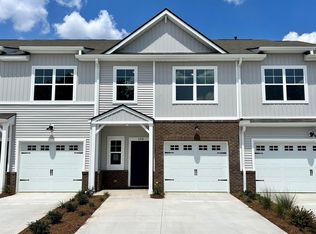
This home has a walk up Self-Tour option. Welcome to your classically design Hampton style curated home. This move-in ready Princeton plan by Cothran Homes has everything you have been looking for with its first-floor vaulted ceiling owner's bedroom and luxury en-suite that includes, Fulton Shadow grey double sink vanity, Arctic White Quartz countertops, full walk-in-shower and large walk-in closet. A spacious living room that flows effortlessly into dining and kitchen area complete with corner gas fireplace, under stair Pet Cubby, Minka ceiling fan, LED disc lights and faux white blinds. Fulton Shadow grey cabinets, Moonlight granite countertops, satin nickel cabinet hardware, under cabinet lighting and walk-in pantry make this a dream kitchen complete with GE Stainless appliances including gas range, microwave, dishwasher and refrigerator. This 3 bedroom, 2 ½ bath includes Shaw Midway Plaza Walking Trail carpet in bedrooms and second floor with 5" wide Polaris Cinnamon Walnut luxury vinyl plank flooring throughout 1st floor main living areas. First floor laundry room includes hook up for washer /dryer and shelving for all your laundry accessories. The second-floor loft with Minka Ceiling fan and LED Disc lights will be the perfect space to set up that yoga room or tv den you have always wanted. Last but not least, enjoy some well-deserved down time out on your private rear patio and create the outdoor sanctuary you have always wanted. Welcome home!
This property is not currently displayed as for sale or rent on Zillow. This may be different from what's on other websites or public sources.