Step into this beautifully renovated gem that masterfully blends luxury and comfort. Be awed by the impressive 12-foot ceilings and large front windows that flood the open floor plan with natural light. The expansive kitchen is a culinary enthusiast's paradise, featuring all new cabinets, quartz counter tops, sink and faucet, gas range, dishwasher, refrigerator, chic flooring, and a captivating bespoke light fixture. Escape to the spa-inspired full bathroom, complete with a luxurious sauna—your personal sanctuary for relaxation after a busy day. This serene space also includes modern vanities, a standalone bathtub, sleek flooring, and elegant lighting that enhances the overall atmosphere. The dry expansive basement presents a fantastic opportunity to potentially double your living area affordably, adding great value to this exceptional property. Situated on a generously sized centrally located lot, this property is an entertainer's dream, featuring a stunning amethyst cave filled with over 3,000 lbs of natural amethyst crystals. With commercial zoning already established, the backyard offers exciting potential for transformation into an event space, providing a unique opportunity for supplemental income. This outstanding property perfectly marries upscale living with lucrative investment potential. Don’t miss the chance to make it yours—schedule your private showing today!
For sale
$365,000
116 Calverley St, Providence, RI 02908
2beds
2,160sqft
:
Get pre-qualified$2,271/mo
Single Family Residence
Built in 1950
5,662 Square Feet Lot
$-- Zestimate®
$169/sqft
$-- HOA
What's special
All new cabinetsDry expansive basementQuartz counter topsLuxurious saunaLuxury and comfortBeautifully renovated gemExpansive kitchen
- 7 days |
- 3,568 |
- 334 |
Zillow last checked:
Listing updated:
Listed by:
Caitlin Clement 401-742-0207,
Coast to Country Realty
Source: StateWide MLS RI,MLS#: 1418338
Facts & features
Interior
Bedrooms & bathrooms
- Bedrooms: 2
- Bathrooms: 1
- Full bathrooms: 1
Heating
- Natural Gas, Steam
Cooling
- Window Unit(s)
Appliances
- Included: Gas Water Heater, Dishwasher, Dryer, Oven/Range, Refrigerator, Washer
Features
- Wall (Dry Wall), Plumbing (Mixed), Sauna
- Flooring: Hardwood
- Basement: Full,Interior Entry,Unfinished,Storage Space,Utility
- Has fireplace: No
- Fireplace features: None
Interior area
- Total structure area: 1,080
- Total interior livable area: 2,160 sqft
- Finished area above ground: 1,080
- Finished area below ground: 1,080
Video & virtual tour
Property
Parking
- Total spaces: 2
- Parking features: No Garage
Features
- Fencing: Fenced
Lot
- Size: 5,662 Square Feet
- Features: Sidewalks
Details
- Other equipment: Sauna
Construction
Type & style
- Home type: SingleFamily
- Property subtype: Single Family Residence
Materials
- Dry Wall, Other Siding
- Foundation: Block
Condition
- New construction: No
- Year built: 1950
Utilities & green energy
- Electric: 200+ Amp Service
- Utilities for property: Sewer Connected, Water Connected
Community & HOA
Community
- Features: Near Public Transport, Commuter Bus, Highway Access
- Subdivision: Smith Hill
HOA
- Has HOA: No
Location
- Region: Providence
Financial & listing details
- Price per square foot: $169/sqft
- Annual tax amount: $6,728
- Date on market: 7/20/2026
Estimated market value
Not available
Estimated sales range
Not available
Not available
Price history
| Date | Event | Price |
|---|---|---|
| 7/20/2026 | Listed for sale | $365,000$169/sqft |
Source:  StateWide MLS RI #1418338 Report a problem StateWide MLS RI #1418338 Report a problem | ||
Public tax history
Tax history is unavailable.
Monthly payment
Est. payment
Payment breakdown
Explore the cost of this home by adjusting the details. Changes won't be saved.Climate risks
Neighborhood: Smith Hill
Nearby schools
GreatSchools rating
- 4/10Harry Kizirian Elementary SchoolGrades: PK-5Distance: 0.5 mi
- 5/10Nathanael Greene Middle SchoolGrades: 6-8Distance: 0.5 mi
- 1/10Hope High SchoolGrades: 9-12Distance: 1 mi
- $--2 bd1 ba-- sqft120 Calverly St #3, Providence, RI 02908Off Market
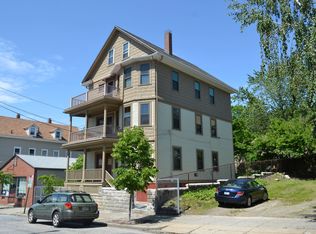
- $--2 bd1 ba1.1k sqft120 Calverly St #2, Providence, RI 02908Off Market

- $344,2001 bd1 ba840 sqft117 W Park St, Providence, RI 02908Off Market
- $658,7007 bd4 ba2.8k sqft124 Calverley St, Providence, RI 02908Off Market
- $127,700-- bd-- ba-- sqft108 Calverley St, Providence, RI 02908Off Market
- $570,8006 bd3 ba2.8k sqft115 Calverley St, Providence, RI 02908Off Market
- $--2 bd1 ba1.1k sqft113 Calverly St #2, Providence, RI 02908Off Market
- $649,0008 bd4 ba2.6k sqft119 W Park St, Providence, RI 02908Sold
A local agent can set up tours, give advice and negotiate with sellers.
A local lender can help you make sure your offer is ready when you are.
Similar homes
- $399,9993 bd2 ba1.7k sqft39 Derry St, Providence, RI 02908For Sale

 MLS ID #1418601, Herson Martinez, RISE REC. StateWide MLS RI
 - $375,0003 bd2 ba1.8k sqft44 Winthrop Ave, Providence, RI 02908For Sale
 MLS ID #1417133, Matt Mandeville, eXp Realty LLC. StateWide MLS RI
 - $375,0003 bd1 ba1.5k sqft31 Funston Ave, Providence, RI 02908For Sale
 MLS ID #1417985, Denise Males, Better Living Real Estate, LLC. StateWide MLS RI
 - $429,9003 bd2 ba2.1k sqft565 Mount Pleasant Ave, Providence, RI 02908For Sale
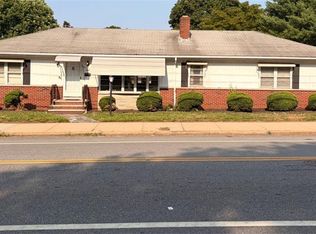 MLS ID #1418212, Amy Dixon, Keller Williams Leading Edge. StateWide MLS RI
 - $434,9003 bd2 ba1.1k sqft851 River Ave, Providence, RI 02908For SaleMLS ID #1418882, Erny Francisco, Advantage Realty Group. StateWide MLS RI
- $332,9003 bd2 ba1.1k sqft27 Danby St, Providence, RI 02904For SaleMLS ID #1418726, Dawn Marano, Keller Williams Leading Edge. StateWide MLS RI
- $454,5005 bd3 ba2k sqft124 River Ave, Providence, RI 02908For SaleMLS ID #1418286, Douglas Lopez, Access Realty, Inc.. StateWide MLS RI
- $429,9003 bd2 ba1.1k sqft112 Hendrick St, Providence, RI 02908For SaleMLS ID #1416509, Mariana Freitas Novo, William Raveis Inspire. StateWide MLS RI
- $399,9003 bd2 ba1.3k sqft57 Waller St, Providence, RI 02908For SaleMLS ID #1416559, Beatriz Giron, Coldwell Banker Realty. StateWide MLS RI
- $479,0004 bd2 ba2.5k sqft75 Longwood Ave, Providence, RI 02908For SaleMLS ID #1418515, The Donovan Group, Homes By Connect. StateWide MLS RI
- $520,0004 bd2 ba1.5k sqft92 Nelson St, Providence, RI 02908For SaleMLS ID #1418761, Lindsay Pettinelli, Churchill & Banks Co., LLC. StateWide MLS RI
- $385,0003 bd2 ba1.1k sqft57 Hazael St, Providence, RI 02908For SaleMLS ID #1418336, Kerri Gemma, RE/MAX Properties. StateWide MLS RI
- $399,9004 bd2 ba1.5k sqft20 Vandewater St, Providence, RI 02908For SaleMLS ID #1409687, Gustavo Sanchez, Century 21 AllPoints Realty. StateWide MLS RI
- $379,9005 bd2 ba1.5k sqft98 Stanwood St, Providence, RI 02907For SaleMLS ID #1418238, Juan Tejada, Innovations Realty. StateWide MLS RI
- $395,0004 bd2 ba1.3k sqft61 Leah St, Providence, RI 02908For SaleMLS ID #1414108, Joseph Amen, Oakmont Realty Group. StateWide MLS RI
- $399,9002 bd1 ba1.5k sqft29 Dakota St, Providence, RI 02904For SaleMLS ID #1416693, Maura VonDeck, VonDeckRealty, LLC. StateWide MLS RI
- $399,9003 bd1 ba2.1k sqft8 Henry St, East Providence, RI 02914For SaleMLS ID #1418563, Corey Rodrigues, Cynthia Cabana Realty, Inc. StateWide MLS RI
- $399,0003 bd1 ba1.7k sqft30 Naples Ave, Providence, RI 02908For SaleMLS ID #1409901, Trinity Greene, Smith and Oak Real Estate Co.. StateWide MLS RI
- $499,9003 bd2 ba1.3k sqft11 Lynde St, Providence, RI 02908For SaleMLS ID #1418588, Diana Barone, RE/MAX ONE. StateWide MLS RI
- $399,0005 bd3 ba1.5k sqft73 Benedict St, Providence, RI 02907For SaleMLS ID #1417813, Lissette Guzman, Circle 100 Real Estate. StateWide MLS RI
