Welcome to 116 Carroll Drive, a classic brick-front colonial set on a spacious corner lot in one of Annapolis’s most sought-after waterfront communities. Hillsmere Shores isn’t just a place to live — it’s a lifestyle. Here, neighbors gather for beach picnics at sunset, kids splash in the sparkling community pool, kayaks launch at sunrise from the private marina, and weekends are spent exploring the Chesapeake Bay from your community boat ramp. Just seconds from all these amenities, this warm and welcoming home offers the perfect backdrop for every season — from cozy holiday gatherings by the fire to summer crab feasts on the back deck. The inviting front porch sets the tone for this gracious home, where light-filled spaces and timeless charm combine for easy everyday living. The main level offers a formal foyer, a spacious living room with a wood-burning fireplace, a dedicated dining room perfect for hosting family dinners, and a large updated kitchen with a breakfast nook that opens to the backyard — ideal for indoor-outdoor entertaining. Upstairs, you’ll find four generous bedrooms including a primary suite with a walk-in closet and private bath, plus an updated hall bath for the additional bedrooms. The finished lower level expands your living space with a versatile bonus room — perfect as a 5th bedroom, home office, gym, or den — along with a large recreation room and convenient walk-out stairs to the fully fenced backyard. Outside, the large deck, storage shed, and flat yard offer endless possibilities for play, gardening, or outdoor gatherings. The side-load two-car garage adds curb appeal and convenience, while the corner lot location enhances privacy and space. With its classic design, spacious layout, and unbeatable location, 116 Carroll Drive is ready for its next chapter — and it won’t last long. Come experience the Hillsmere Shores lifestyle and make this exceptional home yours before it’s gone!
Sold for $849,990
$849,990
116 Carroll Dr, Annapolis, MD 21403
5beds
2,000sqft
Single Family Residence
Built in 1986
0.41 Acres Lot
$848,400 Zestimate®
$425/sqft
$4,340 Estimated rent
Home value
$848,400
$789,000 - $908,000
$4,340/mo
Zestimate® history
Owner options
List your home for rent
$4,340/mo
Rent Zestimate®
Find your next renter with Zillow Rental Manager. Plus, with online applications, you can quickly screen prospective tenants – for free.
$4,340/mo
Rent Zestimate®
Refinance and save
$5,601/mo
Est. payment
Refinancing to a lower rate could help reduce your monthly payments and save thousands over the life of the loan.
$5,601/mo
Est. payment
Explore your selling options
Work with a Zillow partner agent
Leverage their expertise and Zillow's premium Showcase listings to get your home seen by more buyers.
Get startedList with your own agent
Get your home in front of millions of buyers by listing it on Zillow.
Learn how to do itSell it yourself
Take full control of how buyers see your home on Zillow by listing For Sale by Owner (FSBO).
List your homeWhat's special
Flat yardWood-burning fireplaceFormal foyerLarge deckLight-filled spacesTimeless charmSpacious layout
Zillow last checked:
Listing updated:
Listed by:
Wendy Oliver 443-336-5091,
Coldwell Banker Realty,
Co-Listing Agent: Catherine Marucci 443-883-1609,
Coldwell Banker Realty
Bought with:
Parker McCarthy
Compass
Source: Bright MLS,MLS#: MDAA2126410
Facts & features
Interior
Bedrooms & bathrooms
- Bedrooms: 5
- Bathrooms: 3
- Full bathrooms: 2
- 1/2 bathrooms: 1
- Main level bathrooms: 1
Basement
- Area: 1000
Heating
- Heat Pump, Forced Air, Electric
Cooling
- Central Air, Programmable Thermostat, Electric
Appliances
- Included: Dishwasher, Disposal, Dryer, Exhaust Fan, Microwave, Refrigerator, Stainless Steel Appliance(s), Cooktop, Washer, Water Conditioner - Owned, Water Heater, Water Treat System, Electric Water Heater
Features
- Attic, Bathroom - Tub Shower, Bathroom - Walk-In Shower, Breakfast Area, Chair Railings, Family Room Off Kitchen, Floor Plan - Traditional, Formal/Separate Dining Room, Kitchen - Country, Eat-in Kitchen, Kitchen - Gourmet, Kitchen Island, Ceiling Fan(s), Kitchen - Table Space, Pantry, Primary Bath(s), Recessed Lighting, Upgraded Countertops
- Flooring: Hardwood, Carpet, Ceramic Tile, Luxury Vinyl, Wood
- Windows: Double Pane Windows, Insulated Windows, Low Emissivity Windows
- Basement: Connecting Stairway,Partial,Full,Finished,Heated,Improved,Interior Entry,Exterior Entry,Rear Entrance,Sump Pump,Walk-Out Access,Windows
- Number of fireplaces: 1
- Fireplace features: Gas/Propane
Interior area
- Total structure area: 3,000
- Total interior livable area: 2,000 sqft
- Finished area above ground: 2,000
- Finished area below ground: 0
Property
Parking
- Total spaces: 6
- Parking features: Garage Faces Side, Garage Door Opener, Inside Entrance, Attached, Driveway
- Attached garage spaces: 2
- Uncovered spaces: 4
Accessibility
- Accessibility features: None
Features
- Levels: Three
- Stories: 3
- Exterior features: Lighting, Street Lights
- Pool features: Community
- Fencing: Back Yard
- Has view: Yes
- View description: Garden
- Waterfront features: Boat - Powered, Canoe/Kayak, Fishing Allowed, Personal Watercraft (PWC), Private Access, Sail, Swimming Allowed, Waterski/Wakeboard, Bay
- Body of water: South River And Chesapeake Bay
Lot
- Size: 0.41 Acres
- Features: Cleared, Corner Lot, Front Yard, Landscaped, Level, Premium, Rear Yard, SideYard(s)
Details
- Additional structures: Above Grade, Below Grade
- Parcel number: 020241203062050
- Zoning: R2
- Special conditions: Standard
Construction
Type & style
- Home type: SingleFamily
- Architectural style: Colonial
- Property subtype: Single Family Residence
Materials
- Brick, Stick Built, Vinyl Siding
- Foundation: Concrete Perimeter
- Roof: Architectural Shingle
Condition
- Very Good
- New construction: No
- Year built: 1986
- Major remodel year: 2016
Utilities & green energy
- Sewer: Public Sewer
- Water: Well
- Utilities for property: Fiber Optic
Community & HOA
Community
- Features: Pool
- Subdivision: Hillsmere Estates
HOA
- Has HOA: Yes
- Amenities included: Beach Access, Boat Ramp, Common Grounds, Marina/Marina Club, Picnic Area, Pier/Dock, Pool Mem Avail, Tot Lots/Playground, Water/Lake Privileges
- Services included: Common Area Maintenance, Pier/Dock Maintenance, Reserve Funds
- HOA fee: $25 annually
Location
- Region: Annapolis
Financial & listing details
- Price per square foot: $425/sqft
- Tax assessed value: $555,267
- Annual tax amount: $6,138
- Date on market: 10/2/2025
- Listing agreement: Exclusive Right To Sell
- Ownership: Fee Simple
- Road surface type: Black Top
Price history
| Date | Event | Price |
|---|---|---|
| 11/6/2025 | Sold | $849,990$425/sqft |
Source:  Bright MLS #MDAA2126410 Report a problem Bright MLS #MDAA2126410 Report a problem | ||
| 10/14/2025 | Pending sale | $849,990$425/sqft |
Source: Bright MLS #MDAA2126410 Report a problem | ||
| 10/8/2025 | Price change | $849,990-2.9%$425/sqft |
Source: Bright MLS #MDAA2126410 Report a problem | ||
| 10/2/2025 | Listed for sale | $875,000+280.6%$438/sqft |
Source: Bright MLS #MDAA2126410 Report a problem | ||
| 9/12/1997 | Sold | $229,900$115/sqft |
Source: Public Record Report a problem | ||
Public tax history
| Year | Property taxes | Tax assessment |
|---|---|---|
| 2025 | $4,298 -25.4% | $555,267 +5.6% |
| 2024 | $5,758 +6.2% | $525,833 +5.9% |
| 2023 | $5,421 +5.2% | $496,400 +0.7% |
| 2022 | $5,150 +0.7% | $492,867 +0.7% |
| 2021 | $5,114 +0.6% | $489,333 +0.7% |
| 2020 | $5,081 +3.5% | $485,800 |
| 2019 | $4,910 +7.1% | $485,800 +7.4% |
| 2018 | $4,585 +3.3% | $452,200 +3.9% |
| 2017 | $4,438 | $435,400 +5.1% |
| 2016 | -- | $414,133 +5.4% |
| 2015 | -- | $392,867 +5.7% |
| 2014 | -- | $371,600 |
| 2013 | -- | $371,600 |
| 2012 | -- | $371,600 -8.7% |
| 2011 | -- | $407,180 |
| 2010 | -- | $407,180 |
| 2009 | -- | $407,180 -14.8% |
| 2008 | -- | $477,750 +15.3% |
| 2007 | -- | $414,426 +18% |
| 2006 | -- | $351,103 +22% |
| 2005 | -- | $287,780 +13.4% |
| 2004 | -- | $253,872 +15.4% |
| 2003 | -- | $219,966 +18.2% |
| 2002 | -- | $186,060 +0.6% |
| 2001 | -- | $184,930 |
Find assessor info on the county website
Neighborhood: 21403
Nearby homes
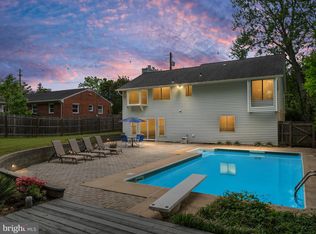
- $745,0003 bd3 ba2.1k sqft114 Carroll Dr, Annapolis, MD 21403Sold
- $515,6003 bd1 ba1.2k sqft112 Carroll Dr, Annapolis, MD 21403Off Market
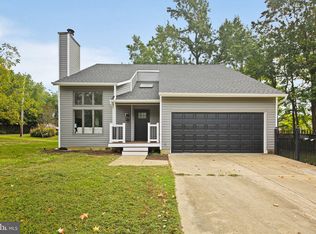
- $700,0003 bd3 ba2.8k sqft529 Tayman Dr, Annapolis, MD 21403Sold
- $730,000-- bd2 ba1.7k sqft115 Spring Valley Dr, Annapolis, MD 21403Off Market
- $810,7003 bd3 ba2.2k sqft118 Carroll Dr, Annapolis, MD 21403Off Market
- $763,8004 bd3 ba2.7k sqft113 Spring Valley Dr, Annapolis, MD 21403Off Market
- $557,900-- bd2 ba1.5k sqft110 Carroll Dr, Annapolis, MD 21403Off Market
- $636,2003 bd2 ba1.7k sqft532 Tayman Dr, Annapolis, MD 21403Off Market
Nearby schools
GreatSchools rating
- 10/10Hillsmere Elementary SchoolGrades: PK-5Distance: 0.9 mi
- 3/10Annapolis Middle SchoolGrades: 6-8Distance: 2 mi
- 4/10Annapolis High SchoolGrades: 9-12Distance: 4.7 mi
Schools provided by the listing agent
- Elementary: Hillsmere
- Middle: Annapolis
- High: Annapolis
- District: Anne Arundel County Public Schools
Source: Bright MLS. This data may not be complete. We recommend contacting the local school district to confirm school assignments for this home.
Get a cash offer in 3 minutes
Find out how much your home could sell for in as little as 3 minutes with a no-obligation cash offer.
Estimated market value
$848,400
Get a cash offer in 3 minutes
Find out how much your home could sell for in as little as 3 minutes with a no-obligation cash offer.
Estimated market value
$848,400
- Maryland
- Anne Arundel County
- Annapolis
- 21403
- 116 Carroll Dr
