Welcome home to completely renovated 529 Tayman Drive, an impeccably renovated residence blending modern luxury with prime Hillsmere convenience. Situated on a large/spacious, fenced-in corner lot, this 3-bedroom 2.5-bathroom with a finished basement offers a lifestyle of comfort and ease. Step inside and be captivated by the two-story vaulted living room, a sun-drenched space designed for both relaxation and grand entertaining. The gourmet kitchen is a chef’s dream, featuring sleek quartz countertops and all-new appliances. The primary bedroom is a true retreat, offering a spa-like en-suite bathroom for ultimate relaxation. The finished basement provides ample flexible space for a media room, home gym, or play area. With no detail overlooked, this home is entirely move-in ready. Upgrades include a new roof, new siding, a new composite deck and porch, a new HVAC system, a new water heater, and a new French drain waterproofing system. The backyard has a pour concrete pad with electrical service for a large shed or hot tub! As if the home itself weren't enough, the location is unbeatable—just one block from the Key School and a short walk from the community beach. Discover the best of Hillsmere living.
Sold for $700,000
$700,000
529 Tayman Dr, Annapolis, MD 21403
3beds
2,800sqft
Single Family Residence
Built in 1986
0.35 Acres Lot
$707,700 Zestimate®
$250/sqft
$4,051 Estimated rent
Home value
$707,700
$658,000 - $757,000
$4,051/mo
Zestimate® history
Owner options
List your home for rent
$4,051/mo
Rent Zestimate®
Find your next renter with Zillow Rental Manager. Plus, with online applications, you can quickly screen prospective tenants – for free.
$4,051/mo
Rent Zestimate®
Refinance and save
$4,233/mo
Est. payment
Refinancing to a lower rate could help reduce your monthly payments and save thousands over the life of the loan.
$4,233/mo
Est. payment
Explore your selling options
Work with a Zillow partner agent
Leverage their expertise and Zillow's premium Showcase listings to get your home seen by more buyers.
Get startedList with your own agent
Get your home in front of millions of buyers by listing it on Zillow.
Learn how to do itSell it yourself
Take full control of how buyers see your home on Zillow by listing For Sale by Owner (FSBO).
List your homeWhat's special
Finished basementFenced-in corner lotNew composite deckSleek quartz countertopsGourmet kitchenSpa-like en-suite bathroomCorner lot
Zillow last checked:
Listing updated:
Listed by:
Nick Waldner 443-579-1516,
Keller Williams Realty Centre,
Listing Team: Waldner Winters Team, Co-Listing Team: Waldner Winters Team,Co-Listing Agent: Blair Kennedy 410-802-5972,
Keller Williams Realty Centre
Bought with:
Ms. Christine Tomlinson, RS331764
EXP Realty, LLC
Source: Bright MLS,MLS#: MDAA2127754
Facts & features
Interior
Bedrooms & bathrooms
- Bedrooms: 3
- Bathrooms: 3
- Full bathrooms: 2
- 1/2 bathrooms: 1
- Main level bathrooms: 1
Rooms
- Room types: Living Room, Dining Room, Primary Bedroom, Bedroom 2, Bedroom 3, Kitchen, Basement, Utility Room, Primary Bathroom, Full Bath, Half Bath
Primary bedroom
- Features: Flooring - Carpet, Ceiling Fan(s), Attached Bathroom
- Level: Upper
Bedroom 2
- Features: Flooring - Carpet, Ceiling Fan(s)
- Level: Upper
Bedroom 3
- Features: Flooring - Carpet, Ceiling Fan(s)
- Level: Upper
Primary bathroom
- Features: Double Sink, Bathroom - Walk-In Shower, Walk-In Closet(s)
- Level: Upper
Basement
- Features: Basement - Finished, Recessed Lighting, Flooring - Carpet
- Level: Lower
Dining room
- Level: Main
Other
- Features: Bathroom - Tub Shower
- Level: Upper
Half bath
- Level: Main
Kitchen
- Features: Countertop(s) - Quartz, Recessed Lighting, Kitchen - Electric Cooking
- Level: Main
Living room
- Features: Fireplace - Wood Burning
- Level: Main
Utility room
- Features: Basement - Unfinished
- Level: Lower
Heating
- Forced Air, Heat Pump, Electric
Cooling
- Central Air, Ceiling Fan(s), Electric
Appliances
- Included: Dishwasher, Exhaust Fan, Ice Maker, Oven/Range - Electric, Range Hood, Refrigerator, Stainless Steel Appliance(s), Washer, Dryer, Water Heater, Microwave, Electric Water Heater
Features
- Breakfast Area, Dining Area, Family Room Off Kitchen, Bathroom - Walk-In Shower, Combination Kitchen/Dining, Combination Dining/Living, Built-in Features, Ceiling Fan(s), Primary Bath(s), Kitchen - Gourmet, Upgraded Countertops, Floor Plan - Traditional, Recessed Lighting, Walk-In Closet(s), Vaulted Ceiling(s)
- Flooring: Carpet
- Windows: Skylight(s)
- Basement: Full,Exterior Entry,Finished,Connecting Stairway,Walk-Out Access
- Number of fireplaces: 1
- Fireplace features: Glass Doors, Wood Burning
Interior area
- Total structure area: 3,400
- Total interior livable area: 2,800 sqft
- Finished area above ground: 2,000
- Finished area below ground: 800
Property
Parking
- Total spaces: 2
- Parking features: Garage Faces Front, Attached
- Attached garage spaces: 2
Accessibility
- Accessibility features: None
Features
- Levels: Three
- Stories: 3
- Patio & porch: Deck, Porch
- Pool features: None
- Fencing: Partial
- Has view: Yes
- View description: Trees/Woods, Garden
Lot
- Size: 0.35 Acres
- Features: Front Yard, Corner Lot, SideYard(s), Rear Yard
Details
- Additional structures: Above Grade, Below Grade
- Parcel number: 020241207686700
- Zoning: R2
- Special conditions: Standard
Construction
Type & style
- Home type: SingleFamily
- Architectural style: Contemporary
- Property subtype: Single Family Residence
Materials
- Cedar
- Foundation: Other
Condition
- Very Good
- New construction: No
- Year built: 1986
Utilities & green energy
- Sewer: Public Sewer
- Water: Well
Community & HOA
Community
- Subdivision: Hillsmere Estates
HOA
- Has HOA: Yes
- HOA fee: $25 monthly
- HOA name: HOA IS VOLUNTARY
Location
- Region: Annapolis
Financial & listing details
- Price per square foot: $250/sqft
- Tax assessed value: $618,867
- Annual tax amount: $6,715
- Date on market: 10/9/2025
- Listing agreement: Exclusive Right To Sell
- Inclusions: See Disclosures
- Exclusions: See Disclosures
- Ownership: Fee Simple
Price history
| Date | Event | Price |
|---|---|---|
| 12/9/2025 | Sold | $700,000-3.4%$250/sqft |
Source:  Bright MLS #MDAA2127754 Report a problem Bright MLS #MDAA2127754 Report a problem | ||
| 11/16/2025 | Contingent | $725,000$259/sqft |
Source: Bright MLS #MDAA2127754 Report a problem | ||
| 11/4/2025 | Price change | $725,000-3.3%$259/sqft |
Source: Bright MLS #MDAA2127754 Report a problem | ||
| 10/21/2025 | Price change | $750,000-3.2%$268/sqft |
Source: Bright MLS #MDAA2127754 Report a problem | ||
| 10/9/2025 | Listed for sale | $775,000+198.1%$277/sqft |
Source: Bright MLS #MDAA2127754 Report a problem | ||
| 6/3/2025 | Sold | $260,000-25.7%$93/sqft |
Source: Public Record Report a problem | ||
| 8/26/2002 | Sold | $349,900$125/sqft |
Source: Public Record Report a problem | ||
Public tax history
| Year | Property taxes | Tax assessment |
|---|---|---|
| 2025 | $7,549 +19.2% | $618,867 +7% |
| 2024 | $6,335 +7.8% | $578,533 +7.5% |
| 2023 | $5,877 +5.4% | $538,200 +0.9% |
| 2022 | $5,576 +0.9% | $533,567 +0.9% |
| 2021 | $5,527 +0.8% | $528,933 +0.9% |
| 2020 | $5,484 +3% | $524,300 |
| 2019 | $5,327 +6.5% | $524,300 +6.3% |
| 2018 | $5,001 +2.7% | $493,233 +3.3% |
| 2017 | $4,869 | $477,700 +4.6% |
| 2016 | -- | $456,800 +4.8% |
| 2015 | -- | $435,900 +5% |
| 2014 | -- | $415,000 |
| 2013 | -- | $415,000 |
| 2012 | -- | $415,000 -6.1% |
| 2011 | -- | $442,130 |
| 2010 | -- | $442,130 |
| 2009 | -- | $442,130 -12.2% |
| 2008 | -- | $503,720 +13.3% |
| 2007 | -- | $444,402 +15.4% |
| 2006 | -- | $385,086 +18.2% |
| 2005 | -- | $325,770 +13% |
| 2004 | -- | $288,372 +14.9% |
| 2003 | -- | $250,976 +17.5% |
| 2002 | -- | $213,580 +0.3% |
| 2001 | -- | $212,870 |
Find assessor info on the county website
Neighborhood: 21403
Nearby homes
- $744,700-- bd2 ba1.7k sqft115 Spring Valley Dr, Annapolis, MD 21403Off Market
- $849,9905 bd3 ba2k sqft116 Carroll Dr, Annapolis, MD 21403Sold
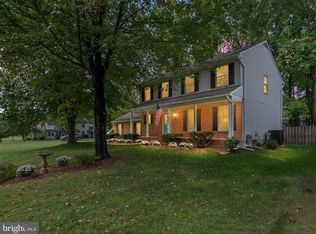
- $787,3004 bd3 ba2.7k sqft113 Spring Valley Dr, Annapolis, MD 21403Off Market
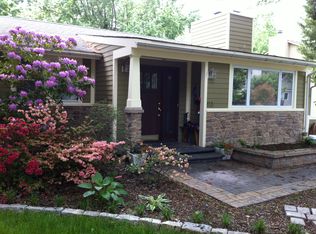
- $745,0003 bd3 ba2.1k sqft114 Carroll Dr, Annapolis, MD 21403Sold
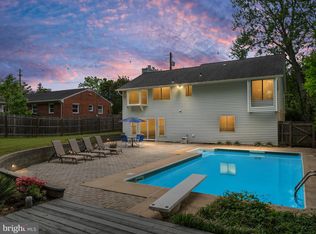
- $952,700-- bd2 ba2.8k sqft112 Spring Valley Dr, Annapolis, MD 21403Off Market
- $497,100-- bd1 ba1.1k sqft530 Tayman Dr, Annapolis, MD 21403Off Market
- $641,1003 bd2 ba1.7k sqft532 Tayman Dr, Annapolis, MD 21403Off Market
- $884,000-- bd3 ba2.2k sqft528 Tayman Dr, Annapolis, MD 21403Off Market
Nearby schools
GreatSchools rating
- 9/10Hillsmere Elementary SchoolGrades: PK-5Distance: 0.8 mi
- 4/10Annapolis Middle SchoolGrades: 6-8Distance: 1.9 mi
- 5/10Annapolis High SchoolGrades: 9-12Distance: 4.7 mi
Schools provided by the listing agent
- Elementary: Hillsmere
- Middle: Annapolis
- High: Annapolis
- District: Anne Arundel County Public Schools
Source: Bright MLS. This data may not be complete. We recommend contacting the local school district to confirm school assignments for this home.
Get a cash offer in 3 minutes
Find out how much your home could sell for in as little as 3 minutes with a no-obligation cash offer.
Estimated market value
$707,700
Get a cash offer in 3 minutes
Find out how much your home could sell for in as little as 3 minutes with a no-obligation cash offer.
Estimated market value
$707,700
- Maryland
- Anne Arundel County
- Annapolis
- 21403
- 529 Tayman Dr
Nearby cities
Nearby zip codes
Other Annapolis Topics
