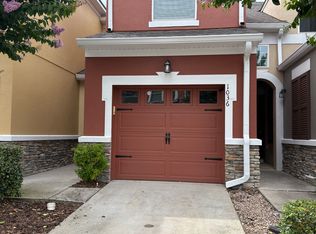
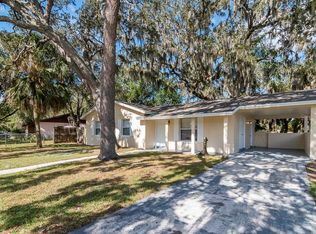
This beautiful townhome built in 2019 features an open floor plan that consist of 3 bedrooms, 2.5 bathrooms, 1 car garage, and a 2 car paved driveway. Energy star efficient that consist of R-38 ceiling insulation, radiant roof barrier, and double pane windows Over 1500 sqft of living space awaits you with many upgrades such as 42" cabinets, stone countertops, stainless steel appliances, and much more. Includes a community pool, playground, and a dog park.
Home will be available for rent in Late August.
Can be rented unfurnished or furnished at an additional cost.
Pets allowed with 60lbs or less and additional security deposit is needed and monthly pet rent.
Qualifications
650+ credit score, Make 2x the rent (verifiable income), and clean background check.
12 month lease. Renter is responsible for utilities and general maintenance (AC filter replacement, etc.). Renter is responsible for setting up accounts to pay bills for electricity, internet/cable and water.
1 month security deposit. All applicants must complete a credit and background check. Renters Insurance and non-refundable Pets deposit may be required.
Absolutely NO SMOKING.
Townhouse for rent
Accepts Zillow applications
$2,250/mo
116 Cedar Bark Ln, Sanford, FL 32771
3beds
1,490sqft
This listing now includes required monthly fees in the total monthly price. Price shown reflects the lease term provided. Learn more|
Townhouse
Available Thu Aug 20 2026
Small dogs OK
Air conditioner, central air
In unit laundry
Central
What's special
Open floor planCommunity poolDog parkStone countertopsDouble pane windowsRadiant roof barrierStainless steel appliances
- 2 days |
- -- |
- -- |
Zillow last checked:
Listing updated:
Travel times
Facts & features
Interior
Bedrooms & bathrooms
- Bedrooms: 3
- Bathrooms: 3
- Full bathrooms: 2
- 1/2 bathrooms: 1
Heating
- Central
Cooling
- Air Conditioner, Central Air
Appliances
- Included: Dishwasher, Freezer, Microwave Oven, Oven, Refrigerator
- Laundry: In Unit
Features
- Flooring: Carpet, Tile
Interior area
- Total interior livable area: 1,490 sqft
Property
Parking
- Details: Contact manager
Features
- Patio & porch: Patio
- Pool features: Pool
Details
- Parcel number: 28193052700000050
Construction
Type & style
- Home type: Townhouse
- Property subtype: Townhouse
Building
Management
- Pets allowed: Yes
Community & HOA
HOA
- Amenities included: Dog Park, Pool
Location
- Region: Sanford
Financial & listing details
- Lease term: 1 Year
Nearby apartments for rent


Price history
| Date | Event | Price |
|---|---|---|
| 7/25/2026 | Listed for rent | $2,250+4.5%$2/sqft |
Source: Zillow Rentals Report a problem | ||
| 10/29/2024 | Listing removed | $2,154$1/sqft |
Source: Zillow Rentals Report a problem | ||
| 9/10/2024 | Listed for rent | $2,154$1/sqft |
Source: Zillow Rentals Report a problem | ||
| 9/11/2019 | Sold | $253,960$170/sqft |
Source: Public Record Report a problem | ||
Neighborhood: 32771
Nearby schools
GreatSchools rating
- 4/10Idyllwilde Elementary SchoolGrades: PK-5Distance: 1.2 mi
- 6/10Markham Woods Middle SchoolGrades: 6-8Distance: 4.4 mi
- 5/10Seminole High SchoolGrades: 9-12Distance: 2.7 mi