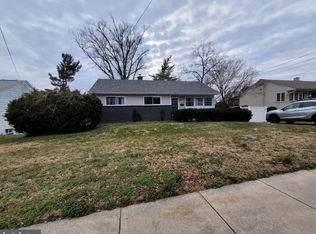
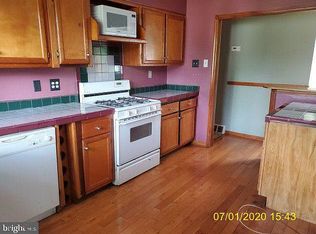
This home features an updated kitchen with stainless steel appliances, gas range, granite, newer cabinets and tile backsplash. In 2022, the home had a new roof, siding, deck, and HVAC system installed. Home has hardwood flooring. and some replaced windows. The bathroom has been remodeled. Best of all, there is a finished walk out basement to the fenced backyard. The entire backyard has a newer vinyl fence that was installed 2 years ago. There is also plenty of storage space in the basement. Come see this home before it is GONE!
Sold for $375,000
$375,000
116 Chapel Ave, Cherry Hill, NJ 08034
3beds
1,822sqft
Single Family Residence
Built in 1955
9,147.6 Square Feet Lot
$378,600 Zestimate®
$206/sqft
$2,877 Estimated rent
Home value
$378,600
$333,000 - $428,000
$2,877/mo
Zestimate® history
Owner options
List your home for rent
$2,877/mo
Rent Zestimate®
Find your next renter with Zillow Rental Manager. Plus, with online applications, you can quickly screen prospective tenants – for free.
$2,877/mo
Rent Zestimate®
Refinance and save
$2,751/mo
Est. payment
Refinancing to a lower rate could help reduce your monthly payments and save thousands over the life of the loan.
$2,751/mo
Est. payment
Explore your selling options
Work with a Zillow partner agent
Leverage their expertise and Zillow's premium Showcase listings to get your home seen by more buyers.
Get startedList with your own agent
Get your home in front of millions of buyers by listing it on Zillow.
Learn how to do itSell it yourself
Take full control of how buyers see your home on Zillow by listing For Sale by Owner (FSBO).
List your homeWhat's special
Gas rangeTile backsplashHardwood flooringNewer cabinetsNew roof
Zillow last checked:
Listing updated:
Listed by:
Daren Sautter,
Long & Foster Real Estate, Inc.
Source: Long & Foster Broker Feed,MLS#: NJCD2108836
Facts & features
Interior
Bedrooms & bathrooms
- Bedrooms: 3
- Bathrooms: 1
- Full bathrooms: 1
Heating
- Forced Air
Cooling
- Central A/C
Appliances
- Included: Built-In Microwave, Dishwasher, Disposal, Dryer, Oven/Range - Gas, Refrigerator, Stainless Steel Appliances, Washer, Water Heater
Features
- Bathroom - Tub Shower, Ceiling Fan(s), Entry Level Bedroom, Floor Plan - Open, Kitchen - Eat-In, Kitchen - Table Space, Recessed Lighting, Wood Floors
- Flooring: Ceramic Tile, Hardwood, Luxury Vinyl Plank
- Basement: Daylight, Partial,Full,Heated,Improved,Interior Access,Outside Entrance,Partial
Interior area
- Total structure area: 1,822
- Total interior livable area: 1,822 sqft
Property
Parking
- Parking features: Driveway, On Street
- Has uncovered spaces: Yes
Features
- Levels: One
- Stories: 1
Lot
- Size: 9,147 sqft
- Dimensions: 75.00 x 120.00
Construction
Type & style
- Home type: SingleFamily
- Architectural style: Detached
- Property subtype: Single Family Residence
Materials
- Frame
- Roof: Asphalt, Shingle
Condition
- New construction: No
- Year built: 1955
Utilities & green energy
- Sewer: Public Sewer
- Water: Public
Community & neighborhood
Location
- Region: Cherry Hill
- Subdivision: Kingston
Other
Other facts
- Ownership: Fee Simple
Price history
| Date | Event | Price |
|---|---|---|
| 4/7/2026 | Sold | $375,000-2.6%$206/sqft |
Source:  Long & Foster Broker Feed #NJCD2108836_100 Report a problem Long & Foster Broker Feed #NJCD2108836_100 Report a problem | ||
| 3/30/2026 | Pending sale | $385,000$211/sqft |
Source: Long & Foster Broker Feed #NJCD2108836 Report a problem | ||
| 2/27/2026 | Listed for sale | $385,000$211/sqft |
Source: Long & Foster Broker Feed #NJCD2108836 Report a problem | ||
| 2/11/2026 | Pending sale | $385,000$211/sqft |
Source: Long & Foster Broker Feed #NJCD2108836 Report a problem | ||
| 2/4/2026 | Price change | $385,000-1.3%$211/sqft |
Source: Long & Foster Broker Feed #NJCD2108836 Report a problem | ||
| 1/20/2026 | Price change | $390,000-2.5%$214/sqft |
Source: Long & Foster Broker Feed #NJCD2108836 Report a problem | ||
| 1/10/2026 | Listed for sale | $400,000$220/sqft |
Source: Long & Foster Broker Feed #NJCD2108836 Report a problem | ||
Public tax history
Tax history is unavailable.
Neighborhood: Barclay-Kingston
Nearby schools
GreatSchools rating
- 6/10Kingston Elementary SchoolGrades: K-5Distance: 0.4 mi
- 5/10John A Carusi Middle SchoolGrades: 6-8Distance: 0.7 mi
- 5/10Cherry Hill High-West High SchoolGrades: 9-12Distance: 1.4 mi
Schools provided by the listing agent
- Middle: Carusi
- High: Cherry Hill High - West
- District: Cherry Hill Township Public Schools
Source: Long & Foster Broker Feed. This data may not be complete. We recommend contacting the local school district to confirm school assignments for this home.
Get a cash offer in 3 minutes
Find out how much your home could sell for in as little as 3 minutes with a no-obligation cash offer.
Estimated market value
$378,600
Get a cash offer in 3 minutes
Find out how much your home could sell for in as little as 3 minutes with a no-obligation cash offer.
Estimated market value
$378,600
- New Jersey
- Camden County
- Cherry Hill
- 08034
- Barclay-Kingston
- 116 Chapel Ave
Nearby cities
Nearby neighborhoods
Nearby zip codes
Other Cherry Hill Topics
