Skip main navigation
Sold for $1,620,000
Street View
  • $1,620,000

    116 Chestnut St Suite H, Providence, RI 02903

    2beds
    3,104sqft
    Condominium
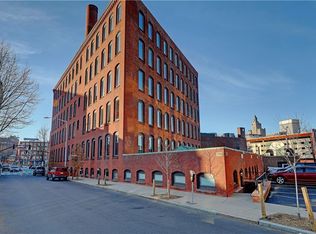
    Built in 1887
    -- sqft lot
    $1,700,400 Zestimate®
    $522/sqft
    $3,400 Estimated rent

    Home value

    $1,700,400

    $1.51M - $1.92M

    $3,400/mo

    Zestimate® history
    Loading
    Loading...

    Owner options

    List your home for rent

    $3,400/mo

    Rent Zestimate®

    Find your next renter with Zillow Rental Manager. Plus, with online applications, you can quickly screen prospective tenants – for free.

    Learn more

    $3,400/mo

    Rent Zestimate®

    Refinance and save

    $9,127/mo

    Est. payment

    Refinancing to a lower rate could help reduce your monthly payments and save thousands over the life of the loan.

    See today's rates

    $9,127/mo

    Est. payment

    Explore your selling options

    Work with a Zillow partner agent

    Leverage their expertise and Zillow's premium Showcase listings to get your home seen by more buyers.

    Get started

    List with your own agent

    Get your home in front of millions of buyers by listing it on Zillow.

    Learn how to do it

    Sell it yourself

    Take full control of how buyers see your home on Zillow by listing For Sale by Owner (FSBO).

    List your home

    What's special

    Informal sitting areaAudio-visual entertainment centerOpen living planLight filled unitCustom caseworkArtisan crafted steel doorBuilt in clothes closets
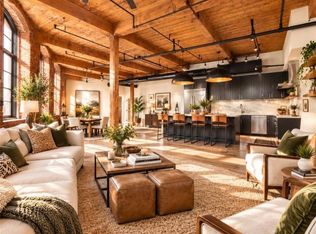
    This stunning loft, designed by an award-winning architect, has over 3,100 SF of sophisticated living space. Step into this light filled unit and be immediately impressed by the 12' ceilings, huge windows spanning three sides and custom casework that expertly showcases collectibles while concealing the work zones needed for daily living. To the left of the entry is an artisan crafted steel door which glides open to reveal the guest bedroom. Tucked into the custom casework, is an adjoining bath with sleek floor to ceiling slate tile, wood vanity with vessel sink and a glass enclosed shower. To the right is an entry hall designed to provide a place to keep outerwear neatly out of sight. At the front of the unit is a home office with western views to capture amazing sunsets. The open living plan expands the length of the loft and includes living and dining areas staged for entertaining, a stunning kitchen with stone counters, top of the line appliances and pantry hidden behind custom cabinetry. The center island has peninsula seating for casual meals. An informal sitting area cleverly houses an audio-visual entertainment center. The private primary suite has views to Downtown and a Zen like bath with heated floors and a soaking tub to pamper you in style. Built in clothes closets and a large laundry room with more storage will serve all your wardrobe needs. Lutron lighting, remote controlled blinds and state of art climate control provides comfort in all seasons. Unrivaled!

    Zillow last checked:

    Listing updated:

    Listed by:

    Jim DeRentis,

    Residential Properties Ltd.

    Bought with:

    Derek Simpson, RES.0044977

    Residential Properties Ltd.

    Source: StateWide MLS RI,MLS#: 1377245MLS Logo

    Facts & features

    Interior

    Bedrooms & bathrooms
    • Bedrooms: 2
    • Bathrooms: 2
    • Full bathrooms: 2
    Primary bedroom
    • Features: High Ceilings
    • Level: First
    • Area: 126 Square Feet
    • Dimensions: 9
    Primary bedroom
    • Features: High Ceilings
    • Level: First
    • Area: 198 Square Feet
    • Dimensions: 18
    Bathroom
    • Features: High Ceilings
    • Level: First
    • Area: 40 Square Feet
    • Dimensions: 10
    Other
    • Features: High Ceilings
    • Level: First
    • Area: 126 Square Feet
    • Dimensions: 14
    Dining room
    • Features: High Ceilings
    • Level: First
    • Area: 252 Square Feet
    • Dimensions: 18
    Family room
    • Features: High Ceilings
    • Level: First
    • Area: 276 Square Feet
    • Dimensions: 12
    Other
    • Features: High Ceilings
    • Level: First
    • Area: 100 Square Feet
    • Dimensions: 20
    Kitchen
    • Features: High Ceilings
    • Level: First
    • Area: 272 Square Feet
    • Dimensions: 16
    Other
    • Features: High Ceilings
    • Level: First
    • Area: 63 Square Feet
    • Dimensions: 7
    Living room
    • Features: High Ceilings
    • Level: First
    • Area: 609 Square Feet
    • Dimensions: 21
    Office
    • Features: High Ceilings
    • Level: First
    • Area: 192 Square Feet
    • Dimensions: 16
    Storage
    • Features: High Ceilings
    • Level: First
    • Area: 133 Square Feet
    • Dimensions: 19
    Heating
    • Natural Gas, Baseboard, Forced Air, Forced Water
    Cooling
    • Central Air
    Appliances
    • Included: Tankless Water Heater, Dishwasher, Dryer, Disposal, Range Hood, Microwave, Oven/Range, Refrigerator, Washer
    • Laundry: In Unit
    Features
    • Wall (Paneled), Wall (Wood), Plumbing (PVC), Insulation (Unknown)
    • Flooring: Ceramic Tile, Hardwood
    • Basement: None
    • Has fireplace: No
    • Fireplace features: None
    Interior area
    • Total structure area: 3,104
    • Total interior livable area: 3,104 sqft
    • Finished area above ground: 3,104
    • Finished area below ground: 0

    Property

    Parking
    • Total spaces: 2
    • Parking features: No Garage, Assigned, Driveway
    • Has uncovered spaces: Yes
    Features
    • Stories: 1
    • Entry location: Elevator,Third Floor or higher Access
    • Has view: Yes
    • View description: Water
    • Has water view: Yes
    • Water view: Water
    • Waterfront features: River, Walk To Water
    Lot
    • Features: Local Historic District, Corner Lot, Sidewalks
    Details
    • Parcel number: PROVM21L21UH
    • Zoning: D-1-100
    • Special conditions: Conventional/Market Value
    • Other equipment: Cable TV, Intercom

    Construction

    Type & style
    • Home type: Condo
    • Property subtype: Condominium
    • Attached to another structure: Yes
    Materials
    • Paneled, Wood Wall(s), Brick
    • Foundation: Concrete Perimeter, Slab
    Condition
    • New construction: No
    • Year built: 1887

    Utilities & green energy

    • Electric: Circuit Breakers
    • Sewer: In Fee, Public Sewer
    • Water: In Fee, Municipal
    • Utilities for property: Sewer Connected, Water Connected

    Community & neighborhood

    Community
    • Community features: Near Public Transport, Commuter Bus, Highway Access, Hospital, Interstate, Private School, Public School, Railroad, Recreational Facilities, Restaurants, Schools, Near Shopping
    Location
    • Region: Providence
    • Subdivision: Jewelry District

    HOA & financial

    HOA
    • Has HOA: No
    • HOA fee: $781 monthly

    Price history

    DateEventPrice
    7/2/2025Sold$1,620,000-9.7%$522/sqft
    Source: StateWide MLS RI #1377245 Report a problem
    6/4/2025Pending sale$1,795,000$578/sqft
    Source: StateWide MLS RI #1377245 Report a problem
    3/26/2025Price change$1,795,000-10%$578/sqft
    Source: StateWide MLS RI #1377245 Report a problem
    9/4/2024Listed for sale$1,995,000+169.6%$643/sqft
    Source: StateWide MLS RI #1366565 Report a problem
    10/9/2020Sold$740,000-6.2%$238/sqft
    Source: StateWide MLS RI #1240344 Report a problem
    7/13/2020Price change$789,000-3.7%$254/sqft
    Source: Mott & Chace Sotheby's Intl. #1240344 Report a problem
    3/7/2020Price change$819,000-3.5%$264/sqft
    Source: Mott & Chace Sotheby's International Realty #1240344 Report a problem
    2/12/2020Price change$849,000-3.4%$274/sqft
    Source: Mott & Chace Sotheby's International Realty #1240344 Report a problem
    11/8/2019Listed for sale$879,000$283/sqft
    Source: Mott & Chace Sotheby's Intl. #1240344 Report a problem

    Public tax history

    YearProperty taxesTax assessment
    2025$18,742 +2.6%$1,283,700 +28.9%
    2024$18,269 +3.1%$995,600
    2023$17,722 $995,600
    2022$17,722 +24.4%$995,600 +71.6%
    2021$14,250 $580,200
    2020$14,250 $580,200
    2019$14,250 +17.7%$580,200 +53.2%
    2018$12,103 $378,700
    2017$12,103 $378,700
    2016$12,103 -5.5%$378,700 -2.1%
    2015$12,803 -1.9%$386,800
    2013$13,055 +21.1%$386,800 +14.5%
    2012$10,776 $337,900
    2011$10,776 +5%$337,900
    2010$10,265 +23.6%$337,900 -1.5%
    2009$8,304 +6.4%$343,000 +0.4%
    2007$7,804 $341,700

    Find assessor info on the county website

    Neighborhood: 02903

    Nearby schools

    GreatSchools rating
    Get a cash offer in 3 minutes
    Find out how much your home could sell for in as little as 3 minutes with a no-obligation cash offer.
    Estimated market value
    $1,700,400
    Get a cash offer in 3 minutes
    Find out how much your home could sell for in as little as 3 minutes with a no-obligation cash offer.
    Estimated market value
    $1,700,400