Skip main navigation
For sale
  • $875,000

    116 Chestnut St Suite J1, Providence, RI 02903

    2beds
    2,046sqft
    : 
    Loading
    Get pre-qualified
    Condominium
    Built in 1887
    -- sqft lot
    $-- Zestimate®
    $428/sqft
    $520/mo HOA

    What's special

    Professional viking rangeArchitectural detailsExposed brickExposed brick wallsOriginal hardwood floorsBeamed ceilingsLarge light-filled primary bedroom
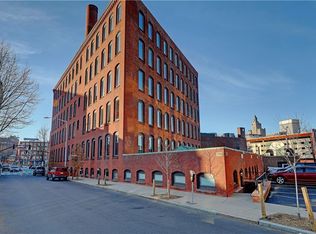
    Welcome to 116 Chestnut Street. This beautiful 2046 sq ft loft offers sweeping views of downtown Providence, College Hill & the Providence River Pedestrian Bridge. Soaring 15' ceilings, exposed brick & architectural details come together to create a beautifully unique living space. Details include original hardwood floors, exposed brick walls, beamed ceilings, and massive windows featuring show-stopping panoramas spanning from the historic East Side to Downtown. The spacious kitchen has generous counter space, a professional Viking range & opens onto a modern dining area that is wonderful for entertaining & dining with a view. The large, light-filled primary bedroom includes generous closet space and well-thought-out storage systems. The second bedroom offers a cozy retreat from modern living and city life, as well as space for a home office. The full bathroom includes a spacious vanity, a tile tub/shower, and a walk-in sauna. Two designated off-street parking spots are provided with this unit for your convenience. 116 Chestnut Street is ideally positioned in the historic Jewelry District, which is a quick walk to downtown, train commuting, award-winning restaurants, retail shops, Brown University, RISD, and Johnson & Wales University. Don't miss this rare opportunity to own in one of the great, historic buildings in Providence's fastest-growing neighborhood. You will not want to miss this one!
    16 days
    |
    595
    |
    29
    |

    Zillow last checked:

    Listing updated:

    Listed by:

    The Mackinney Gold Group 917-257-4302,

    SERHANT.

    Source: StateWide MLS RI,MLS#: 1416319MLS Logo

    Loading...

      Facts & features

      Interior

      Bedrooms & bathrooms
      • Bedrooms: 2
      • Bathrooms: 1
      • Full bathrooms: 1
      Bathroom
      • Features: Bath w Tub & Shower
      Heating
      • Natural Gas, Baseboard, Forced Air, Individual Control
      Cooling
      • Central Air
      Appliances
      • Included: Tankless Water Heater, Dishwasher, Dryer, Disposal, Microwave, Oven/Range, Refrigerator, Washer
      • Laundry: In Unit
      Features
      • Wall (Dry Wall), Plumbing (Mixed), Insulation (Walls), Ceiling Fan(s), Sauna
      • Flooring: Ceramic Tile, Hardwood
      • Basement: None
      • Has fireplace: No
      • Fireplace features: None
      Interior area
      • Total structure area: 2,046
      • Total interior livable area: 2,046 sqft
      • Finished area above ground: 2,046
      • Finished area below ground: 0
      Video & virtual tour

      Property

      Parking
      • Total spaces: 2
      • Parking features: No Garage, Assigned, Driveway
      • Has uncovered spaces: Yes
      Features
      • Stories: 1
      • Entry location: Elevator
      Lot
      • Features: Local Historic District, Sidewalks
      Details
      • Parcel number: PROVM21L21UJ1
      • Zoning: D-1-100
      • Other equipment: Intercom, Sauna

      Construction

      Type & style
      • Home type: Condo
      • Property subtype: Condominium
      Materials
      • Dry Wall, Brick
      • Foundation: Concrete Perimeter, Stone
      Condition
      • New construction: No
      • Year built: 1887

      Utilities & green energy

      • Electric: Circuit Breakers
      • Sewer: Public Sewer
      • Water: Municipal
      • Utilities for property: Sewer Connected, Water Connected
      Green energy
      • Energy efficient items: Appliances, HVAC, Water Heater

      Community & HOA

      Community
      • Features: Near Public Transport, Commuter Bus, Highway Access, Hospital, Interstate, Private School, Public School, Railroad, Recreational Facilities, Restaurants, Schools, Near Shopping
      • Subdivision: Jewelry District
      HOA
      • Has HOA: No
      • HOA fee: $520 monthly
      Location
      • Region: Providence

      Financial & listing details

      • Price per square foot: $428/sqft
      • Tax assessed value: $949,800
      • Annual tax amount: $7,978
      • Date on market: 6/25/2026
      • Inclusions: Association Fee is trued twice yearly, pending actual gas/electric usage.

        Estimated market value

        Not available

        Estimated sales range

        Not available

        Not available

        Price history

        DateEventPrice
        6/25/2026Listed for sale$875,000-2.2%$428/sqft
        Source: StateWide MLS RI #1416319 Report a problem
        6/5/2026Listing removed$895,000$437/sqft
        Source: StateWide MLS RI #1408955 Report a problem
        4/2/2026Listed for sale$895,000+123.8%$437/sqft
        Source: StateWide MLS RI #1408955 Report a problem
        9/27/2019Sold$400,000-19.8%$196/sqft
        Source: StateWide MLS RI #1222101 Report a problem
        9/24/2019Pending sale$499,000$244/sqft
        Source: Mott & Chace Sotheby's International Realty #1222101 Report a problem
        7/15/2019Price change$499,000-7.4%$244/sqft
        Source: Mott & Chace Sotheby's International Realty #1222101 Report a problem
        5/24/2019Price change$539,000-10%$263/sqft
        Source: Mott & Chace Sotheby's International Realty #1222101 Report a problem
        5/1/2019Listed for sale$599,000+40.6%$293/sqft
        Source: Mott & Chace Sotheby's Intl. #1222087 Report a problem
        8/3/2016Sold$426,000-3.2%$208/sqft
        Source: StateWide MLS RI #1121263 Report a problem
        3/28/2016Listed for sale$439,900-2%$215/sqft
        Source: Armory Properties #1121263 Report a problem
        8/31/2015Listing removed$449,000$219/sqft
        Source: COLEMAN, REALTORS #1089910 Report a problem
        3/17/2015Listed for sale$449,000$219/sqft
        Source: Coleman Realtors #1089910 Report a problem
        1/5/2015Listing removed$449,000$219/sqft
        Source: Coleman Realtors #1063580 Report a problem
        4/2/2014Listed for sale$449,000+14.2%$219/sqft
        Source: Coleman Realtors #1063580 Report a problem
        12/8/2006Sold$393,000-6.4%$192/sqft
        Source: Public Record Report a problem
        5/24/2002Sold$420,000$205/sqft
        Source: Public Record Report a problem

        Public tax history

        YearProperty taxesTax assessment
        2025$13,867 +3.3%$949,800 +29.8%
        2024$13,423 +3.1%$731,500
        2023$13,021 $731,500
        2022$13,021 +2.8%$731,500 +41.8%
        2021$12,668 $515,800
        2020$12,668 $515,800
        2019$12,668 +17.3%$515,800 +52.6%
        2018$10,802 $338,000
        2017$10,802 $338,000
        2016$10,802 -5.4%$338,000 -2.1%
        2015$11,423 -1.9%$345,100
        2013$11,647 +10.8%$345,100 +4.7%
        2012$10,514 -0.8%$329,700 -0.8%
        2011$10,597 +5%$332,300
        2010$10,095 +6%$332,300 -15.5%
        2009$9,522 +6%$393,300
        2007$8,983 -35.7%$393,300 -14.9%
        2006$13,966 $462,000
        Find assessor info on the county website

        Monthly payment

        Est. payment

        Payment breakdown

        Explore the cost of this home by adjusting the details. Changes won't be saved.
        All calculations are estimates and provided by Zillow, Inc. for informational purposes only. Actual amounts may vary.
        HOA fees may include property taxes on listings classified as Co-Ops. Contact the listing agent and/or owner for fee details.
        Mortgage interest rates are dependent on a number of factors, including credit score, down payment, and repayment length. Interest rate data provided by Zillow Group Marketplace, Inc. as of 1/1/1970 from various mortgage lenders with which we have lead or other similar arrangements; the Estimated Payment is an average of those rates.
        See how much you could borrow to make a competitive offer.

        Climate risks

        Neighborhood: 02903

        Getting around

        95 / 100
        Walker's Paradise
        71 / 100
        Excellent Transit
        78 / 100
        Very Bikeable

        Nearby schools

        GreatSchools rating

        A local agent can set up tours, give advice and negotiate with sellers.

        A local lender can help you make sure your offer is ready when you are.

        Browse local experts

        Similar homes