Located on a peaceful one acre lot, this move in ready home offers the ideal blend of country charm, functional living and endless possibilities. Whether you're purchasing your first home, looking to downsize or simply searching for extra space without sacrificing convenience, this property is ready to welcome you home. Inside, you'll find three bedrooms, two bathrooms and a warm, inviting layout designed for everyday life. The primary bedroom has an ensuite bathroom with dual sinks, soaking tub, separate shower, private toilet room and generous walk in closet. Recently installed Pella windows enhance both energy efficiency and natural light, while thoughtful updates throughout provide a fresh, move-in-ready feel with opportunities to make it your own over time. Step outside to enjoy the fully fenced backyard where there's room for kids, pets, gardening or simply relaxing under the Texas sky. The included playset is ready for afternoons of outdoor fun, while the detached building with electricity and a mini-split offers incredible flexibility. Whether you envision a home office, hobby room, fitness studio, man cave, she shed or private guest retreat, this bonus space is ready to fit your lifestyle. Pet owners will also appreciate the existing doggie door and separate dog run, creating a dedicated space for four-legged family members. Offering the privacy of a one acre homesite with the comfort of a move in ready home, this property is one you won't want to miss. New roof in 2025.
Sold
Price Unknown
116 Cinnamon Ct, Weatherford, TX 76088
3beds
1,658sqft
Single Family Residence
Built in 2006
1.03 Acres Lot
$396,600 Zestimate®
$--/sqft
$1,952 Estimated rent
Home value
$396,600
$369,000 - $428,000
$1,952/mo
Zestimate® history
Owner options
List your home for rent
$1,952/mo
Rent Zestimate®
Find your next renter with Zillow Rental Manager. Plus, with online applications, you can quickly screen prospective tenants – for free.
$1,952/mo
Rent Zestimate®
Refinance and save
Refinancing to a lower rate could help reduce your monthly payments and save thousands over the life of the loan.
Explore your selling options
Work with a Zillow partner agent
Leverage their expertise and Zillow's premium Showcase listings to get your home seen by more buyers.
Get startedList with your own agent
Get your home in front of millions of buyers by listing it on Zillow.
Learn how to do itSell it yourself
Take full control of how buyers see your home on Zillow by listing For Sale by Owner (FSBO).
List your homeWhat's special
Peaceful one acre lotThoughtful updates throughoutExisting doggie doorThree bedroomsTwo bathroomsWarm inviting layoutGenerous walk in closet
Zillow last checked:
Listing updated:
Listed by:
Jennifer Holland 0622354 817-731-8466,
Briggs Freeman Sotheby's Int'l 817-731-8466
Bought with:
Read Sanders, 0776278
Worthington Realty & Investments, INC
Source: NTREIS,MLS#: 21339016
Facts & features
Interior
Bedrooms & bathrooms
- Bedrooms: 3
- Bathrooms: 2
- Full bathrooms: 2
Primary bedroom
- Features: Closet Cabinetry, Dual Sinks, Garden Tub/Roman Tub, Separate Shower, Walk-In Closet(s)
- Level: First
- Dimensions: 14 x 14
Bedroom
- Features: Closet Cabinetry, Split Bedrooms
- Level: First
- Dimensions: 10 x 11
Bedroom
- Features: Closet Cabinetry, Split Bedrooms
- Level: First
- Dimensions: 11 x 12
Dining room
- Level: First
- Dimensions: 10 x 9
Laundry
- Level: First
- Dimensions: 7 x 7
Living room
- Features: Ceiling Fan(s), Fireplace
- Level: First
- Dimensions: 16 x 21
Heating
- Central, Electric, Fireplace(s)
Cooling
- Central Air, Ceiling Fan(s), Electric
Appliances
- Included: Dishwasher, Electric Oven, Electric Range, Electric Water Heater, Disposal, Microwave, Refrigerator, Water Purifier
- Laundry: Washer Hookup, Dryer Hookup, ElectricDryer Hookup, Laundry in Utility Room
Features
- Decorative/Designer Lighting Fixtures, Eat-in Kitchen, Open Floorplan, Wired for Sound
- Flooring: Ceramic Tile, Laminate
- Has basement: No
- Number of fireplaces: 1
- Fireplace features: Wood Burning
Interior area
- Total interior livable area: 1,658 sqft
Property
Parking
- Total spaces: 2
- Parking features: Concrete, Driveway, Garage, Garage Door Opener, Garage Faces Side, Boat, RV Access/Parking
- Attached garage spaces: 2
Features
- Levels: One
- Stories: 1
- Patio & porch: Patio, Covered
- Exterior features: Playground, Rain Gutters, Storage
- Pool features: None
- Fencing: Back Yard,Chain Link,Fenced,Wire
Lot
- Size: 1.03 Acres
- Features: Back Yard, Cul-De-Sac, Lawn, Landscaped, Subdivision, Sprinkler System, Few Trees
Details
- Additional structures: Other, See Remarks
- Parcel number: R000077902
Construction
Type & style
- Home type: SingleFamily
- Architectural style: Traditional,Detached
- Property subtype: Single Family Residence
Materials
- Brick
- Foundation: Slab
- Roof: Composition
Condition
- Year built: 2006
Utilities & green energy
- Sewer: Aerobic Septic
- Water: Community/Coop
- Utilities for property: Electricity Available, Septic Available, Water Available
Community & HOA
Community
- Subdivision: Spring Garden Commons Ph
HOA
- Has HOA: No
Location
- Region: Weatherford
Financial & listing details
- Tax assessed value: $331,200
- Annual tax amount: $5,448
- Date on market: 7/23/2026
- Cumulative days on market: 4 days
- Listing terms: Cash,Conventional,FHA,VA Loan
- Road surface type: Asphalt
Price history
| Date | Event | Price |
|---|---|---|
| 8/13/2026 | Sold | -- |
Source: NTREIS #21339016 Report a problem | ||
| 8/1/2026 | Pending sale | $399,900$241/sqft |
Source: NTREIS #21339016 Report a problem | ||
| 7/29/2026 | Contingent | $399,900$241/sqft |
Source: NTREIS #21339016 Report a problem | ||
| 7/23/2026 | Listed for sale | $399,900+14.3%$241/sqft |
Source: NTREIS #21339016 Report a problem | ||
| 2/7/2023 | Sold | -- |
Source: NTREIS #20206292 Report a problem | ||
| 1/26/2023 | Pending sale | $350,000$211/sqft |
Source: NTREIS #20206292 Report a problem | ||
| 1/5/2023 | Contingent | $350,000$211/sqft |
Source: NTREIS #20206292 Report a problem | ||
| 1/3/2023 | Price change | $350,000-5.4%$211/sqft |
Source: NTREIS #20206292 Report a problem | ||
| 12/5/2022 | Price change | $370,000-2.6%$223/sqft |
Source: NTREIS #20206292 Report a problem | ||
| 11/21/2022 | Listed for sale | $380,000+46.7%$229/sqft |
Source: NTREIS #20206292 Report a problem | ||
| 8/9/2019 | Sold | -- |
Source: Agent Provided Report a problem | ||
| 8/5/2019 | Pending sale | $259,000$156/sqft |
Source: Keller Williams Realty #14097453 Report a problem | ||
| 7/4/2019 | Price change | $259,000-1.9%$156/sqft |
Source: Keller Williams Realty #14097453 Report a problem | ||
| 6/24/2019 | Price change | $264,000-1.1%$159/sqft |
Source: Keller Williams Realty #14097453 Report a problem | ||
| 6/12/2019 | Price change | $267,000-0.7%$161/sqft |
Source: Keller Williams Realty #14097453 Report a problem | ||
| 6/4/2019 | Price change | $269,000-3.9%$162/sqft |
Source: Keller Williams Realty #14097453 Report a problem | ||
| 5/25/2019 | Listed for sale | $279,900$169/sqft |
Source: Keller Williams Realty #14097453 Report a problem | ||
Public tax history
| Year | Property taxes | Tax assessment |
|---|---|---|
| 2025 | $3,949 -29.4% | $331,200 -1.5% |
| 2024 | $5,593 +102% | $336,180 |
| 2023 | $2,769 -32.2% | $336,180 +33.2% |
| 2022 | $4,083 -2.3% | $252,360 |
| 2021 | $4,180 +1% | $252,360 +12.2% |
| 2020 | $4,140 -14.5% | $224,930 |
| 2019 | $4,839 +10% | $224,930 +18% |
| 2018 | $4,399 -1.1% | $190,660 |
| 2017 | $4,448 +71.7% | $190,660 +41.3% |
| 2016 | $2,591 -5.6% | $134,930 |
| 2015 | $2,744 | $134,930 +7.8% |
| 2014 | $2,744 | $125,130 |
| 2013 | -- | $125,130 +5.4% |
| 2012 | -- | $118,760 |
| 2011 | -- | $118,760 -8.3% |
| 2010 | -- | $129,470 -4.8% |
| 2009 | -- | $136,040 |
| 2008 | -- | -- |
| 2007 | -- | -- |
Find assessor info on the county website
Neighborhood: 76088
Nearby homes
- $365,3003 bd2 ba1.5k sqft112 Cinnamon Ct, Weatherford, TX 76088Off Market
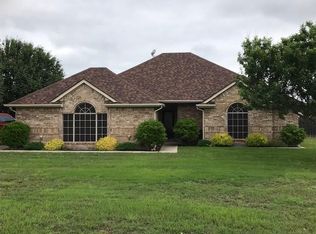
- $359,900-- bd-- ba1.6k sqft115 Cinnamon Ct, Weatherford, TX 76088Off Market
- $280,5002 bd2 ba1.1k sqft111 Cinnamon Ct, Weatherford, TX 76088Off Market

- $370,100-- bd-- ba1.8k sqft108 Cinnamon Ct, Weatherford, TX 76088Off Market
- $408,900-- bd-- ba1.7k sqft107 Cinnamon Ct, Weatherford, TX 76088Off Market
- $471,200-- bd-- ba2k sqft117 Butternut Ct, Weatherford, TX 76088Off Market
- $402,100-- bd-- ba1.9k sqft113 Butternut Ct, Weatherford, TX 76088Off Market
- $439,9004 bd2 ba2.3k sqft104 Cinnamon Ct, Weatherford, TX 76088For Sale
Nearby schools
GreatSchools rating
- 5/10Millsap Elementary SchoolGrades: PK-5Distance: 9.4 mi
- 6/10Millsap Middle SchoolGrades: 6-8Distance: 9.1 mi
- 6/10Millsap High SchoolGrades: 9-12Distance: 8.8 mi
Schools provided by the listing agent
- Elementary: Millsap
- Middle: Millsap
- High: Millsap
- District: Millsap ISD
Source: NTREIS. This data may not be complete. We recommend contacting the local school district to confirm school assignments for this home.
Get a cash offer in 3 minutes
Find out how much your home could sell for in as little as 3 minutes with a no-obligation cash offer.
Estimated market value
$396,600
Get a cash offer in 3 minutes
Find out how much your home could sell for in as little as 3 minutes with a no-obligation cash offer.
Estimated market value
$396,600
- Texas
- Parker County
- Weatherford
- 76088
- 116 Cinnamon Ct
