Skip main navigation
Sold for $502,000
  • $502,000

    116 Cleveland Ct, Shepherdsville, KY 40165

    3beds
    1,750sqft
    Single Family Residence
    Built in 2024
    0.77 Acres Lot
    $515,300 Zestimate®
    $287/sqft
    $2,233 Estimated rent

    Home value

    $515,300

    $453,000 - $582,000

    $2,233/mo

    Zestimate® history
    Loading
    Loading...

    Owner options

    List your home for rent

    $2,233/mo

    Rent Zestimate®

    Find your next renter with Zillow Rental Manager. Plus, with online applications, you can quickly screen prospective tenants – for free.

    Learn more

    $2,233/mo

    Rent Zestimate®

    Refinance and save

    $3,049/mo

    Est. payment

    Refinancing to a lower rate could help reduce your monthly payments and save thousands over the life of the loan.

    See today's rates

    $3,049/mo

    Est. payment

    Explore your selling options

    Work with a Zillow partner agent

    Leverage their expertise and Zillow's premium Showcase listings to get your home seen by more buyers.

    Get started

    List with your own agent

    Get your home in front of millions of buyers by listing it on Zillow.

    Learn how to do it

    Sell it yourself

    Take full control of how buyers see your home on Zillow by listing For Sale by Owner (FSBO).

    List your home

    What's special

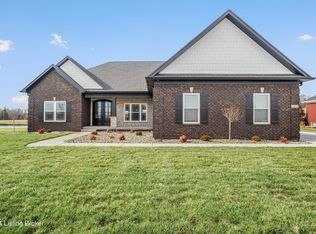
    Ranch homeBrick constructionHigh efficiency hvac systemGranite countertopsCustom tiled primary shower
    This is an Open Floor Pan Ranch home that has 3 bedrooms and 2 full baths all sitting on .77 Acres. Give this house your final touches. Buyer can still choose the following, all flooring, paint colors inside and out, granite in kitchen and bathrooms, plumbing and lighting fixtures, interior door style, interior trim, and tile in shower stall. Once final selections are made this home would be ready to close in 45 days for the new owners. Finishes include custom kitchen/bathroom cabinetry, LVP or Engineered hardwood floors in common areas, granite countertops, custom tiled primary shower, tiled bath/laundry floors, high efficiency HVAC system, brick construction, 2 car side load garage, and much more. Pole barns are allowed with some restrictions in design and builder can include this cost with same mortgage as the house

    Zillow last checked:

    Listing updated:

    Listed by:

    Eric Scroggin 502-262-5475,

    RE/MAX Results,

    Jesse L Craig 502-253-9100

    Bought with:

    Eric Scroggin, 240791

    RE/MAX Results

    Source: Metro Search Inc. LLC DBA Apex MLS,MLS#: 1668561MLS Logo

    Facts & features

    Interior

    Bedrooms & bathrooms
    • Bedrooms: 3
    • Bathrooms: 2
    • Full bathrooms: 2
    Primary bedroom
    • Level: First
    Bedroom
    • Level: First
    Bedroom
    • Level: First
    Primary bathroom
    • Level: First
    Full bathroom
    • Level: First
    Dining area
    • Level: First
    Kitchen
    • Level: First
    Laundry
    • Level: First
    Living room
    • Level: First
    Heating
    • Heat Pump
    Features
    • Basement: Unfinished
    • Has fireplace: No
    Interior area
    • Total structure area: 1,750
    • Total interior livable area: 1,750 sqft
    • Finished area above ground: 1,750
    • Finished area below ground: 0

    Property

    Parking
    • Total spaces: 2
    • Parking features: Entry Side, Driveway
    • Garage spaces: 2
    • Has uncovered spaces: Yes
    Features
    • Stories: 1
    • Patio & porch: Patio, Porch
    • Fencing: None
    Lot
    • Size: 0.77 Acres
    • Features: Cul-De-Sac, Dead End
    Details
    • Parcel number: 000000

    Construction

    Type & style
    • Home type: SingleFamily
    • Architectural style: Ranch
    • Property subtype: Single Family Residence
    Materials
    • Brick Veneer
    • Foundation: Concrete Perimeter
    • Roof: Shingle
    Condition
    • Year built: 2024

    Utilities & green energy

    • Sewer: Septic Tank
    • Water: Public
    • Utilities for property: Electricity Connected, Other

    Community & neighborhood

    Location
    • Region: Shepherdsville
    • Subdivision: Wray Estates

    HOA & financial

    HOA
    • Has HOA: No

    Price history

    DateEventPrice
    12/20/2024Sold$502,000+0.4%$287/sqft
    Source: Metro Search Inc. LLC DBA Apex MLS #1668561 Report a problem
    10/7/2024Contingent$499,900$286/sqft
    Source: Metro Search Inc. LLC DBA Apex MLS #1668561 Report a problem
    8/21/2024Listed for sale$499,900$286/sqft
    Source: Metro Search Inc. LLC DBA Apex MLS #1668561 Report a problem

    Public tax history

    Tax history is unavailable.

    Neighborhood: 40165

    Nearby schools

    GreatSchools rating
    Get pre-qualified for a loan
    At Zillow Home Loans, we can pre-qualify you in as little as 5 minutes with no impact to your credit score.

    An equal housing lender. NMLS #10287.

    Sell for more on Zillow
    Get a Zillow Showcase℠ listing at no additional cost and you could sell for .
    $515,300
    2% more
    +$10,306
    With Zillow Showcase(estimated)
    $525,606