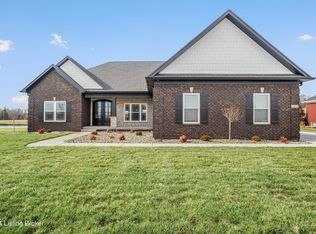
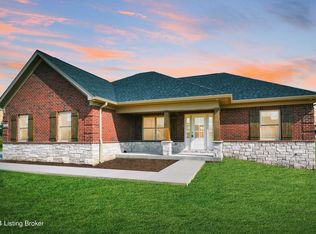
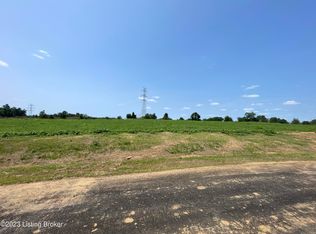
NO HOA & NOT IN CITY LIMITS. Proposed build, can be built in under 6 months. There are some deed restrictions to maintain home values but minimal. This is the gorgeous CADAN Plan that's 3 bed 2 bath brick home with unfinished basement sitting on .829 acres. You can pick out every option in this house. Split floor plan and an Open Floor Plan as well that's great for entertaining. LVP in common areas, carpet in bedrooms, tiled bathroom floors and primary shower as well. Quartz tops in kitchen and baths. High efficiency HVAC system. Deck and attached 2 car garage. In a cul de sac. PICTURES ARE OF SEVERAL PREVIOUS CADAN MODELS BUILT, FINISHES CAN VARY.
For sale
$582,000
3 Cleveland Ct, Shepherdsville, KY 40165
3beds
1,750sqft
Single Family Residence
Built in 2026
0.82 Acres Lot
$579,200 Zestimate®
$333/sqft
$-- HOA
What's special
Lvp in common areasUnfinished basementHigh efficiency hvac systemSplit floor planCarpet in bedrooms
- 183 days
- 45
- 0
Zillow last checked:
Listing updated:
Listed by:
Eric Scroggin 502-262-5475,
RE/MAX Results
Source: Metro Search Inc. LLC DBA Apex MLS,MLS#: 1714869
Facts & features
Interior
Bedrooms & bathrooms
- Bedrooms: 3
- Bathrooms: 2
- Full bathrooms: 2
Primary bedroom
- Level: First
Bedroom
- Level: First
Bedroom
- Level: First
Primary bathroom
- Level: First
Full bathroom
- Level: First
Dining room
- Level: First
Great room
- Level: First
Kitchen
- Level: First
Laundry
- Level: First
Heating
- Electric, Heat Pump
Cooling
- Central Air, Heat Pump
Features
- Basement: Unfinished
- Number of fireplaces: 1
Interior area
- Total structure area: 1,750
- Total interior livable area: 1,750 sqft
- Finished area above ground: 1,750
- Finished area below ground: 0
Property
Parking
- Total spaces: 2
- Parking features: Attached, Entry Side, Driveway
- Attached garage spaces: 2
- Has uncovered spaces: Yes
Features
- Stories: 1
- Patio & porch: Deck
- Fencing: None
Lot
- Size: 0.82 Acres
- Features: Cul-De-Sac, Covt/Restr, Cleared, Dead End, Level
Details
- Parcel number: 0000000
Construction
Type & style
- Home type: SingleFamily
- Architectural style: Ranch
- Property subtype: Single Family Residence
Materials
- Vinyl Siding, Brick Veneer
- Foundation: Concrete Perimeter
- Roof: Shingle
Condition
- Year built: 2026
Utilities & green energy
- Sewer: Septic Tank
- Water: Public
- Utilities for property: Electricity Connected
Community & HOA
Community
- Subdivision: Wray Estates
HOA
- Has HOA: No
Location
- Region: Shepherdsville
Financial & listing details
- Price per square foot: $333/sqft
- Date on market: 4/18/2026
- Electric utility on property: Yes
Estimated market value
$579,200
$550,000 - $608,000
$2,360/mo
Price history
| Date | Event | Price |
|---|---|---|
| 4/18/2026 | Listed for sale | $582,000+698.4%$333/sqft |
Source:  Metro Search Inc. LLC DBA Apex MLS #1714869 Report a problem Metro Search Inc. LLC DBA Apex MLS #1714869 Report a problem | ||
| 3/1/2025 | Listing removed | $72,900$42/sqft |
Source: Metro Search Inc. LLC DBA Apex MLS #1666833 Report a problem | ||
| 7/30/2024 | Listed for sale | $72,900$42/sqft |
Source: Metro Search Inc. LLC DBA Apex MLS #1666833 Report a problem | ||
| 7/30/2024 | Listing removed | -- |
Source: Metro Search Inc. LLC DBA Apex MLS #1642411 Report a problem | ||
| 8/4/2023 | Listed for sale | $72,900$42/sqft |
Source: Metro Search Inc. LLC DBA Apex MLS #1642411 Report a problem | ||
Public tax history
Tax history is unavailable.
Monthly payment
Est. payment
Payment breakdown
Explore the cost of this home by adjusting the details. Changes won't be saved.Climate risks
Neighborhood: 40165
Similar homes
- $562,9003 bd2 ba1.8k sqft125 S Sunshine Dr, Shepherdsville, KY 40165For Sale

 MLS ID #1730857, Eric Scroggin, RE/MAX Results. Metro Search Inc. LLC DBA Apex MLS
 - $400,0003 bd3 ba2.3k sqft104 Red Rock Ct, Shepherdsville, KY 40165For Sale
 MLS ID #26028332, Selina Logue, Christies International Real Estate Bluegrass. Imagine MLS
 - $515,0003 bd2 ba1.9k sqft360 Rockwood Ln, Mount Washington, KY 40047For Sale
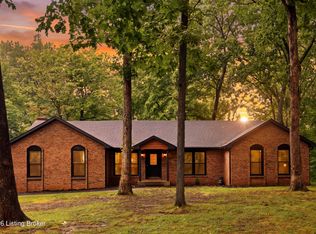 MLS ID #1728850, Tera Barnes, Aspire Real Estate Group. Metro Search Inc. LLC DBA Apex MLS
 - $354,9003 bd2 ba1.6k sqft5942 Highway 44 E, Shepherdsville, KY 40165For Sale
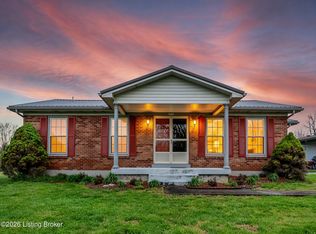 MLS ID #1713680, Renee Abner, Avenue Real Estate Group. Metro Search Inc. LLC DBA Apex MLS
 - $349,0003 bd2 ba1.4k sqft11623 Gosling Shoals Way, Louisville, KY 40229For SaleMLS ID #1731968, Jay Pitts, RE/MAX Premier Properties. Metro Search Inc. LLC DBA Apex MLS
- $490,0004 bd2 ba2.2k sqft191 Briarway Dr, Mount Washington, KY 40047For SaleMLS ID #1730503, Maranda Bischof, First Saturday Real Estate. Metro Search Inc. LLC DBA Apex MLS
- $334,9003 bd2 ba1.6k sqft105 Mountain Stone Ct, Shepherdsville, KY 40165For SaleMLS ID #1731437, Monica L Young, Real Estate Go To. Metro Search Inc. LLC DBA Apex MLS
- $340,0003 bd2 ba2k sqft607 Christman Ln, Shepherdsville, KY 40165For SaleMLS ID #1730783, Jennifer G Norton, Semonin Realtors. Metro Search Inc. LLC DBA Apex MLS
- $300,0003 bd2 ba1.5k sqft299 Burlwood Cir, Mount Washington, KY 40047For SaleMLS ID #1731726, The Price Group, Keller Williams Collective. Metro Search Inc. LLC DBA Apex MLS
- $424,9004 bd2 ba1.7k sqft453 Laverne Ct, Mount Washington, KY 40047For SaleMLS ID #1731027, Joe K Bradshaw, simpler.realestate. Metro Search Inc. LLC DBA Apex MLS
- $374,9004 bd3 ba1.7k sqft4766 Flatlick Rd, Mount Washington, KY 40047For SaleMLS ID #1731423, Cindy Mason, Mason Real Estate, LLC. Metro Search Inc. LLC DBA Apex MLS
- $410,0003 bd3 ba2k sqft168 Maplewood Dr, Shepherdsville, KY 40165For SaleMLS ID #1727384, Floyd McCarty, simpler.realestate. Metro Search Inc. LLC DBA Apex MLS
- $329,0004 bd3 ba2.2k sqft10619 Brookchase Ct, Louisville, KY 40228For SaleMLS ID #1726073, Dawn M Lawrence, Venture Realty LLC. Metro Search Inc. LLC DBA Apex MLS
- $489,0004 bd3 ba2.5k sqft219 Bischoff Way, Shepherdsville, KY 40165For SaleMLS ID #1729240, Kristi E Brizendine, 1 Percent Lists Purple Door. Metro Search Inc. LLC DBA Apex MLS
- $340,0003 bd2 ba1.6k sqft168 Summers Cabin Ln, Shepherdsville, KY 40165For SaleMLS ID #1722257, Angie Riley, Knob & Key Realty, LLC. Metro Search Inc. LLC DBA Apex MLS
- $355,0003 bd2 ba1.5k sqft172 Sienna Dr, Shepherdsville, KY 40165For SaleMLS ID #1720659, Team Panella, Keller Williams Collective. Metro Search Inc. LLC DBA Apex MLS
- $397,0253 bd3 ba1.8k sqft356 Birchwood Dr, Shepherdsville, KY 40165For SaleMLS ID #1726446, Philip Staton, The Breland Group. Metro Search Inc. LLC DBA Apex MLS
- $410,0004 bd3 ba2.3k sqft496 Simmons Ln, Mount Washington, KY 40047For SaleMLS ID #1730168, AJ Romine, 85W Real Estate. Metro Search Inc. LLC DBA Apex MLS
- $309,9003 bd2 ba1.3k sqft360 Shadowlawn Dr, Louisville, KY 40229For SaleMLS ID #1725391, Kathy Markwell, RE/MAX Results. Metro Search Inc. LLC DBA Apex MLS
- $328,1894 bd3 ba1.9k sqft11913 White Sands Way, Louisville, KY 40229For SaleMLS ID #1732059, Daniel Spanyer, BERKSHIRE HATHAWAY HomeServices, Parks & Weisberg Realtors. Metro Search Inc. LLC DBA Apex MLS
