Skip main navigation
Sold for $197,500
  • $197,500

    116 Conifer Ln, Hedgesville, WV 25427

    1beds
    560sqft
    Single Family Residence
    Built in 1980
    0.38 Acres Lot
    $-- Zestimate®
    $353/sqft
    $926 Estimated rent

    Home value

    Not available

    Estimated sales range

    Not available

    $926/mo

    Zestimate® history
    Loading
    Loading...

    Owner options

    List your home for rent

    $926/mo

    Rent Zestimate®

    Find your next renter with Zillow Rental Manager. Plus, with online applications, you can quickly screen prospective tenants – for free.

    Learn more

    $926/mo

    Rent Zestimate®

    Refinance and save

    $983/mo

    Est. payment

    Refinancing to a lower rate could help reduce your monthly payments and save thousands over the life of the loan.

    See today's rates

    $983/mo

    Est. payment

    Explore your selling options

    Work with a Zillow partner agent

    Leverage their expertise and Zillow's premium Showcase listings to get your home seen by more buyers.

    Get started

    List with your own agent

    Get your home in front of millions of buyers by listing it on Zillow.

    Learn how to do it

    Sell it yourself

    Take full control of how buyers see your home on Zillow by listing For Sale by Owner (FSBO).

    List your home

    What's special

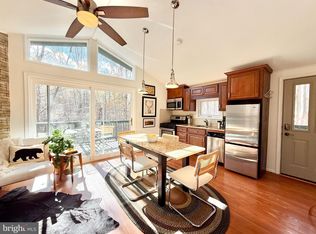
    Well maintained cottage located on Conifer Lane. Conveniently located and within walking distance to the Indoor Sports Center, outdoor pool, pickle ball courts and tennis courts. Gas fireplace in the great room with vaulted ceilings and sliding glass door that leads to the 8x20 open deck; great place to relax and enjoy your morning coffee and the nature that The Woods has to offer. Heat pump, windows and roof replaced in 2020. In 2023, the owners updated the kitchen with granite counters, added an island, pantry, new appliances, new water heater, updated the primary bathroom with a walk-in shower with glass doors, replaced the toilet, new vanity top and added a full size stack washer/dryer. Freshly painted interior. Class B (Indoor-Outdoor Membership) is available with a one-time fee of $3150.00. This adorable cottage will not be on the market long!

    Zillow last checked:

    Listing updated:

    Listed by:

    Dana Clowser 304-754-3358,

    Potomac Valley Properties, Inc.,

    Co-Listing Agent: Lorie J Poole 304-676-8976,

    Potomac Valley Properties, Inc.

    Bought with:

    Kerry Stinson, 0025916

    Berkshire Hathaway HomeServices PenFed Realty

    Source: Bright MLS,MLS#: WVBE2028708MLS Logo

    Facts & features

    Interior

    Bedrooms & bathrooms
    • Bedrooms: 1
    • Bathrooms: 1
    • Full bathrooms: 1
    • Main level bathrooms: 1
    • Main level bedrooms: 1
    Rooms
    • Room types: Kitchen, Bedroom 1, Great Room, Bathroom 1
    Basement
    • Area: 0
    Heating
    • Heat Pump, Electric
    Cooling
    • Central Air, Electric
    Appliances
    • Included: Washer/Dryer Stacked, Microwave, Oven/Range - Electric, Refrigerator, Water Heater, Electric Water Heater
    • Laundry: Washer In Unit, Dryer In Unit
    Features
    • Breakfast Area, Combination Kitchen/Living, Dining Area, Entry Level Bedroom, Open Floorplan, Bathroom - Stall Shower, Upgraded Countertops, Vaulted Ceiling(s), Dry Wall
    • Flooring: Carpet, Ceramic Tile
    • Doors: Sliding Glass, Storm Door(s)
    • Windows: Double Pane Windows, Window Treatments
    • Has basement: No
    • Number of fireplaces: 1
    • Fireplace features: Mantel(s), Gas/Propane
    Interior area
    • Total structure area: 560
    • Total interior livable area: 560 sqft
    • Finished area above ground: 560
    • Finished area below ground: 0

    Property

    Parking
    • Total spaces: 2
    • Parking features: Paved, Driveway
    • Uncovered spaces: 2
    Accessibility
    • Accessibility features: None
    Features
    • Levels: One
    • Stories: 1
    • Patio & porch: Deck
    • Exterior features: Rain Gutters
    • Pool features: Community
    • Has view: Yes
    • View description: Trees/Woods
    Lot
    • Size: 0.38 Acres
    • Features: Wooded, Cul-De-Sac
    Details
    • Additional structures: Above Grade, Below Grade
    • Parcel number: 04 12F013200000000
    • Zoning: 101
    • Special conditions: Standard

    Construction

    Type & style
    • Home type: SingleFamily
    • Architectural style: Cottage
    • Property subtype: Single Family Residence
    Materials
    • T-1-11, Block
    • Foundation: Block
    • Roof: Asphalt,Shingle
    Condition
    • Very Good
    • New construction: No
    • Year built: 1980
    • Major remodel year: 2023
    Details
    • Builder name: PVP

    Utilities & green energy

    • Sewer: Public Sewer
    • Water: Public
    • Utilities for property: Above Ground, Cable Available, Electricity Available, Propane, Sewer Available, Water Available, DSL, LTE Internet Service

    Community & HOA

    Community
    • Features: Pool
    • Subdivision: The Woods
    HOA
    • Has HOA: Yes
    • Amenities included: Bar/Lounge, Beauty Salon, Clubhouse, Fitness Center, Laundry, Indoor Pool, Pool, Racquetball, Recreation Facilities, Sauna, Spa/Hot Tub, Tennis Court(s), Tot Lots/Playground
    • Services included: Management, Road Maintenance, Snow Removal, Trash
    • HOA fee: $67 monthly
    • HOA name: THE WOODS HOMEOWNERS ASSOCIATION
    Location
    • Region: Hedgesville
    • Municipality: Town Of Hedgesville

    Financial & listing details

    • Price per square foot: $353/sqft
    • Tax assessed value: $86,300
    • Annual tax amount: $602
    • Date on market: 5/16/2024
    • Listing agreement: Exclusive Agency
    • Listing terms: Cash,Conventional,FHA,USDA Loan,VA Loan
    • Inclusions: See Disclosure Docs
    • Exclusions: See Disclosure Docs
    • Ownership: Fee Simple
    • Road surface type: Paved

    Price history

    DateEventPrice
    6/14/2024Sold$197,500-1.2%$353/sqft
    Source: Bright MLS #WVBE2028708 Report a problem
    5/23/2024Contingent$199,900$357/sqft
    Source: Bright MLS #WVBE2028708 Report a problem
    5/16/2024Listed for sale$199,900+21.9%$357/sqft
    Source: Bright MLS #WVBE2028708 Report a problem
    6/7/2023Sold$164,000-3.8%$293/sqft
    Source: Bright MLS #WVBE2018604 Report a problem
    5/26/2023Pending sale$170,500$304/sqft
    Source: Bright MLS #WVBE2018604 Report a problem
    5/8/2023Contingent$170,500$304/sqft
    Source: Bright MLS #WVBE2018604 Report a problem
    5/2/2023Listed for sale$170,500+80.4%$304/sqft
    Source: Bright MLS #WVBE2018604 Report a problem
    6/12/2020Listing removed$94,500$169/sqft
    Source: Potomac Valley Properties, Inc. #WVBE171778 Report a problem
    5/13/2020Pending sale$94,500$169/sqft
    Source: Potomac Valley Properties, Inc. #WVBE171778 Report a problem
    3/31/2020Price change$94,500-5.4%$169/sqft
    Source: Potomac Valley Properties, Inc. #WVBE171778 Report a problem
    10/3/2019Listed for sale$99,900$178/sqft
    Source: Potomac Valley Properties, Inc. #WVBE171778 Report a problem
    4/27/2019Listing removed$99,900$178/sqft
    Source: Potomac Valley Properties, Inc. #WVBE160628 Report a problem
    3/9/2019Listed for sale$99,900$178/sqft
    Source: Potomac Valley Properties, Inc. #WVBE160628 Report a problem
    3/9/2019Listing removed$850$2/sqft
    Source: Potomac Valley Properties, Inc. #WVBE134648 Report a problem
    1/22/2019Listed for rent$850$2/sqft
    Source: Potomac Valley Properties, Inc. #WVBE134648 Report a problem

    Public tax history

    YearProperty taxesTax assessment
    2018$163 -50.7%$6,890 -75.2%
    2017$331 $27,800 +3%
    2016-- $26,980
    Find assessor info on the county website

    Neighborhood: 25427

    Nearby schools

    GreatSchools rating
    Schools provided by the listing agent
    • District: Berkeley County Schools

    Source: Bright MLS. This data may not be complete. We recommend contacting the local school district to confirm school assignments for this home.

    Get pre-qualified for a loan
    At Zillow Home Loans, we can pre-qualify you in as little as 5 minutes with no impact to your credit score.

    An equal housing lender. NMLS #10287.