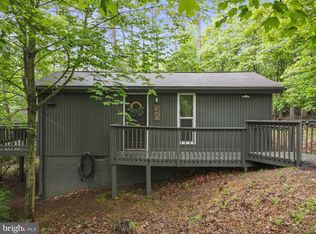
Want an affordable getaway to escape the city and connect with nature in time for the holidays? 120 Conifer Lane in The Woods is a secluded HIGH-STYLE, TINY HOUSE (560 square feet) tucked away at the end of a quiet cul-de-sac offering privacy + life among the treetops.efficient, light-filledtwo-bedroom, one-bathroom TINY HOUSE combines modern comforts, energy efficiency, and woodland tranquility—perfect as a personal escape or as an Airbnb-ready retreat in the woods to off-set expenses. Inside, the surprisingly spacious, open living area is anchored by a cozy (faux-stone) gas fireplace and a new wall of thermal windows + sliding glass door creating an efficient,light-filled gathering space. The kitchen features granite countertops, stainless steel appliances, solid wood cabinetry, + a propane oven, all updated for modern living. The brand-new bathroom includes a skylight over a glass + chrome shower, a stylish navy blue vanity with chrome faucet and modern lighting. Other major upgrades include a new steel front door; a CertainTeed roof installed in 2024 with a fully transferable 50-year warranty and an encapsulated crawl space with R-40 insulation. The entire home has been painted inside and out - including the siding and the deck. The property is connected to public water and sewer, combining the ease of modern utilities with the peace of total seclusion. (HVAC and water heater still well within useful life span and work great.) Private. Peaceful. Elevated. 120 Conifer Lane is a turnkey TINY HOUSE that delivers the magic of treetop living with every modern upgrade. Recently inspected. Some furnishings may convey. This house does not currently have a membership to the Woods club. It is possible to get one but not required. Any all docs re:HOA are attached to listing. Designed + Staged by Honey House
Sold for $215,000
$215,000
120 Conifer Ln, Hedgesville, WV 25427
2beds
560sqft
Single Family Residence
Built in 1980
0 Square Feet Lot
$219,000 Zestimate®
$384/sqft
$1,172 Estimated rent
Home value
$219,000
$197,000 - $243,000
$1,172/mo
Zestimate® history
Owner options
List your home for rent
$1,172/mo
Rent Zestimate®
Find your next renter with Zillow Rental Manager. Plus, with online applications, you can quickly screen prospective tenants – for free.
$1,172/mo
Rent Zestimate®
Refinance and save
$1,065/mo
Est. payment
Refinancing to a lower rate could help reduce your monthly payments and save thousands over the life of the loan.
$1,065/mo
Est. payment
Explore your selling options
Work with a Zillow partner agent
Leverage their expertise and Zillow's premium Showcase listings to get your home seen by more buyers.
Get startedList with your own agent
Get your home in front of millions of buyers by listing it on Zillow.
Learn how to do itSell it yourself
Take full control of how buyers see your home on Zillow by listing For Sale by Owner (FSBO).
List your homeWhat's special
Life among the treetopsSolid wood cabinetryWoodland tranquilityEnergy efficiencyModern comfortsCertainteed roofEncapsulated crawl space
Zillow last checked:
Listing updated:
Listed by:
Teddi Segal 202-286-3404,
Honey House
Bought with:
Donya Gamache, WVA240040344
Coldwell Banker Realty
Richard Gamache, WVS230302547
Coldwell Banker Realty
Source: Bright MLS,MLS#: WVBE2045856
Facts & features
Interior
Bedrooms & bathrooms
- Bedrooms: 2
- Bathrooms: 1
- Full bathrooms: 1
- Main level bathrooms: 1
- Main level bedrooms: 2
Rooms
- Room types: Living Room, Bedroom 2, Kitchen, Bedroom 1, Laundry, Bathroom 1
Bedroom 1
- Features: Ceiling Fan(s), Flooring - Laminated
- Level: Main
Bedroom 2
- Features: Flooring - Laminated
- Level: Main
Bathroom 1
- Level: Main
Kitchen
- Features: Granite Counters, Flooring - Laminated, Living/Dining Room Combo, Kitchen - Electric Cooking
- Level: Main
Laundry
- Level: Main
Living room
- Features: Fireplace - Gas, Flooring - Laminated, Living/Dining Room Combo
- Level: Main
Heating
- Heat Pump, Electric
Cooling
- Central Air, Electric
Appliances
- Included: Dishwasher, Disposal, Microwave, Refrigerator, Oven/Range - Gas, Stainless Steel Appliance(s), Electric Water Heater
- Laundry: Main Level, Laundry Room
Features
- Combination Dining/Living, Dry Wall, Paneled Walls, Beamed Ceilings
- Flooring: Laminate
- Doors: Sliding Glass
- Has basement: No
- Number of fireplaces: 1
- Fireplace features: Gas/Propane
Interior area
- Total structure area: 560
- Total interior livable area: 560 sqft
- Finished area above ground: 560
- Finished area below ground: 0
Property
Parking
- Parking features: Off Street
Accessibility
- Accessibility features: None
Features
- Levels: One
- Stories: 1
- Patio & porch: Deck
- Pool features: None
- Has view: Yes
- View description: Trees/Woods
Lot
- Size: 0 Square Feet
- Features: PUD, Wooded, Mountain
Details
- Additional structures: Above Grade, Below Grade
- Parcel number: 04 12F013300000000
- Zoning: 101
- Special conditions: Standard
Construction
Type & style
- Home type: SingleFamily
- Architectural style: A-Frame,Bungalow,Cabin/Lodge,Chalet
- Property subtype: Single Family Residence
Materials
- T-1-11
- Foundation: Block, Crawl Space
- Roof: Architectural Shingle,Pitched
Condition
- New construction: No
- Year built: 1980
Details
- Builder model: Pinecrest
Utilities & green energy
- Sewer: Public Sewer
- Water: Public
Community & HOA
Community
- Subdivision: The Woods
HOA
- Has HOA: Yes
- Amenities included: None
- Services included: Management, Snow Removal, Road Maintenance, Trash, Common Area Maintenance, Reserve Funds
- HOA fee: $67 monthly
- HOA name: THE WOODS HOMEOWNER'S ASSOCIATION
Location
- Region: Hedgesville
Financial & listing details
- Price per square foot: $384/sqft
- Tax assessed value: $121,300
- Annual tax amount: $442
- Date on market: 11/11/2025
- Listing agreement: Exclusive Agency
- Listing terms: Cash,Conventional,FHA,USDA Loan,VA Loan
- Ownership: Fee Simple
- Road surface type: Paved
Price history
| Date | Event | Price |
|---|---|---|
| 12/5/2025 | Sold | $215,000$384/sqft |
Source:  Bright MLS #WVBE2045856 Report a problem Bright MLS #WVBE2045856 Report a problem | ||
| 11/19/2025 | Contingent | $215,000$384/sqft |
Source: Bright MLS #WVBE2045856 Report a problem | ||
| 11/11/2025 | Listed for sale | $215,000+102.3%$384/sqft |
Source: Bright MLS #WVBE2045856 Report a problem | ||
| 7/22/2020 | Sold | $106,252+1.2%$190/sqft |
Source: Public Record Report a problem | ||
| 5/22/2020 | Listed for sale | $105,000+110%$188/sqft |
Source: Potomac Valley Properties, Inc. #WVBE177206 Report a problem | ||
| 10/12/2018 | Listing removed | $950$2/sqft |
Source: Potomac Valley Properties, Inc. #1003700294 Report a problem | ||
| 9/12/2018 | Listed for rent | $950$2/sqft |
Source: Potomac Valley Properties, Inc. #1003700294 Report a problem | ||
| 8/3/2015 | Sold | $50,000$89/sqft |
Source: Public Record Report a problem | ||
Public tax history
| Year | Property taxes | Tax assessment |
|---|---|---|
| 2025 | $885 +7.5% | $72,780 +8.5% |
| 2024 | $823 +6.6% | $67,080 +9.8% |
| 2023 | $772 +16% | $61,080 +6.8% |
| 2022 | $665 | $57,180 +6.8% |
| 2021 | -- | $53,520 +37.7% |
| 2020 | -- | $38,880 +8.9% |
| 2019 | $422 +1.9% | $35,700 +2.1% |
| 2018 | $414 -0.3% | $34,980 +0.3% |
| 2017 | $415 +1.5% | $34,860 +2.5% |
| 2016 | $409 -7% | $34,020 -4.5% |
| 2015 | $440 -0.4% | $35,640 -0.2% |
| 2014 | $442 -20.1% | $35,700 -21.9% |
| 2013 | $553 | $45,720 +2% |
| 2012 | $553 -16.7% | $44,820 -17.2% |
| 2011 | $664 -7.4% | $54,120 -9.7% |
| 2010 | $717 -7.9% | $59,940 -13.8% |
| 2009 | $779 +0.3% | $69,540 -1.3% |
| 2008 | $777 +7.9% | $70,440 +8.2% |
| 2007 | $720 +12.2% | $65,100 +15.7% |
| 2006 | $641 +15.6% | $56,280 +22% |
| 2005 | $555 | $46,140 +37.1% |
| 2004 | -- | $33,660 |
| 2003 | -- | $33,660 -15.4% |
| 2002 | -- | $39,780 +25.6% |
| 2001 | -- | $31,680 |
Find assessor info on the county website
Neighborhood: 25427
Nearby homes
- $191,3002 bd1 ba560 sqft103 Conifer Ln, Hedgesville, WV 25427Off Market
- $195,2002 bd1 ba560 sqft121 Conifer Ln, Hedgesville, WV 25427Off Market
- $197,5001 bd1 ba560 sqft116 Conifer Ln, Hedgesville, WV 25427Sold
- $176,4001 bd1 ba560 sqft102 Conifer Ln, Hedgesville, WV 25427Off Market
- $186,6002 bd1 ba560 sqft89 Conifer Ln, Hedgesville, WV 25427Off Market
- $190,0002 bd1 ba560 sqft122 Conifer Ln, Hedgesville, WV 25427Off Market
- $193,3001 bd1 ba560 sqft88 Conifer Ln, Hedgesville, WV 25427Off Market
- $197,5002 bd1 ba560 sqft116 Conifer Ln, Hedgesville, WV 25427Sold
Nearby schools
GreatSchools rating
- 7/10Tomahawk Intermediate SchoolGrades: 3-5Distance: 4.3 mi
- 7/10Hedgesville Middle SchoolGrades: 6-8Distance: 5.8 mi
- 4/10Hedgesville High SchoolGrades: 9-12Distance: 6.6 mi
Schools provided by the listing agent
- District: Berkeley County Schools
Source: Bright MLS. This data may not be complete. We recommend contacting the local school district to confirm school assignments for this home.
Get a cash offer in 3 minutes
Find out how much your home could sell for in as little as 3 minutes with a no-obligation cash offer.
Estimated market value
$219,000
Get a cash offer in 3 minutes
Find out how much your home could sell for in as little as 3 minutes with a no-obligation cash offer.
Estimated market value
$219,000
- West Virginia
- Berkeley County
- Hedgesville
- 25427
- 120 Conifer Ln
Nearby cities
Nearby zip codes
Other Hedgesville Topics
