Welcome to a home that exemplifies elegance and charm at every turn. This 2-story home with an enormous finished walk-out basement is where impeccable craftsmanship meets modern luxury. The moment you step inside, you'll be greeted by the rich warmth of the exquisite woodwork and an open floor plan that seamlessly flows together, creating an inviting and spacious living area with abundant natural light and gleaming hardwood floors that create an airy and welcoming atmosphere. The gourmet kitchen is a chef's delight, featuring high-end appliances, custom cabinetry, and a sleek design that seamlessly blends style and functionality. The main level also boasts a luxurious primary suite with a spa-style bathroom and ample closet space, a true haven of relaxation, complete with a gas fireplace. Upstairs provides three large well-appointed bedrooms and two spacious full baths, including a Jack-n-Jill bath. The enormous finished basement offers endless possibilities and includes a fitness studio, expansive bar area, floor-to-ceiling stone fireplace, a full bath, and easy access to the outdoor patio with an additional parking area. Outside, the meticulously landscaped yard invites you to unwind amid nature, and outdoor entertaining is a breeze with the gorgeous main floor deck and sunroom. This home presents an unparalleled opportunity for refined living and a convenient location in a sought-after neighborhood with the Bellefonte Country Club and Golf Course steps away; you will love the easy access to dining, golfing, and much more! Schedule your private showing today and let this home captivate you with its irresistible charm and vibrant and inviting community.
Sold for $835,000
Tax assessed value
$835,000
116 Country Club Dr, Ashland, KY 41101
5beds
7,483sqft
Single Family Residence
Built in 2009
1.2 Acres Lot
$1,014,100 Zestimate®
$112/sqft
$2,870 Estimated rent
Home value
$1,014,100
$923,000 - $1.14M
$2,870/mo
Zestimate® history
Owner options
List your home for rent
$2,870/mo
Rent Zestimate®
Find your next renter with Zillow Rental Manager. Plus, with online applications, you can quickly screen prospective tenants – for free.
$2,870/mo
Rent Zestimate®
Refinance and save
$5,187/mo
Est. payment
Refinancing to a lower rate could help reduce your monthly payments and save thousands over the life of the loan.
$5,187/mo
Est. payment
Explore your selling options
Work with a Zillow partner agent
Leverage their expertise and Zillow's premium Showcase listings to get your home seen by more buyers.
Get startedList with your own agent
Get your home in front of millions of buyers by listing it on Zillow.
Learn how to do itSell it yourself
Take full control of how buyers see your home on Zillow by listing For Sale by Owner (FSBO).
List your homeWhat's special
Gas fireplaceModern luxuryFloor-to-ceiling stone fireplaceSpa-style bathroomSleek designRefined livingGorgeous main floor deck
Zillow last checked:
Listing updated:
Listed by:
Tonja C McCloud,
RE/MAX Realty Connection, LLC
Bought with:
Alison W Christie, 204797
Ross Real Estate Services
Source: AABR,MLS#: 55569
Facts & features
Interior
Bedrooms & bathrooms
- Bedrooms: 5
- Bathrooms: 6
- Full bathrooms: 5
- 1/2 bathrooms: 1
Basement
- Area: 2949
Heating
- Natural Gas
Cooling
- Central Air
Appliances
- Included: Dishwasher, Disposal, Double Oven, Microwave, Electric Range, Range Hood, Refrigerator, Electric Water Heater
Features
- Basement: Finished,Full,Walk-Out Access
- Has fireplace: Yes
- Fireplace features: Gas Log, Two Or More
Interior area
- Total structure area: 4,534
- Total interior livable area: 7,483 sqft
- Finished area above ground: 4,534
- Finished area below ground: 2,949
Property
Parking
- Total spaces: 2
- Parking features: Attached, Garage Door Opener
- Attached garage spaces: 2
Features
- Levels: Two
- Stories: 2
- Patio & porch: Deck, Patio, Porch, Screened
Lot
- Size: 1.2 Acres
- Topography: Level
- Residential vegetation: Partially Wooded
Details
- Parcel number: 188100600200
Construction
Type & style
- Home type: SingleFamily
- Property subtype: Single Family Residence
Materials
- Brick
- Foundation: Concrete Perimeter
- Roof: Composition
Condition
- 11 to 20 Years
- New construction: No
- Year built: 2009
Utilities & green energy
- Sewer: Public Sewer, Septic Tank
Community & HOA
Location
- Region: Ashland
Financial & listing details
- Price per square foot: $112/sqft
- Tax assessed value: $835,000
- Annual tax amount: $13,435
- Price range: $835K - $835K
- Date on market: 7/28/2023
Price history
| Date | Event | Price |
|---|---|---|
| 9/14/2023 | Sold | $835,000-4.8%$112/sqft |
Source:  AABR #55569 Report a problem AABR #55569 Report a problem | ||
| 7/28/2023 | Contingent | $877,000$117/sqft |
Source: AABR #55569 Report a problem | ||
| 7/28/2023 | Listed for sale | $877,000-2%$117/sqft |
Source: AABR #55569 Report a problem | ||
| 7/17/2023 | Listing removed | -- |
Source: AABR #54588 Report a problem | ||
| 7/11/2023 | Listed for sale | $895,000$120/sqft |
Source: AABR #54588 Report a problem | ||
| 6/13/2023 | Listing removed | -- |
Source: AABR Report a problem | ||
| 4/3/2023 | Price change | $895,000-5.7%$120/sqft |
Source: AABR #54588 Report a problem | ||
| 1/17/2023 | Listed for sale | $949,000$127/sqft |
Source: AABR #54588 Report a problem | ||
| 12/20/2022 | Listing removed | -- |
Source: Owner Report a problem | ||
| 9/17/2022 | Listed for sale | $949,000$127/sqft |
Source: Owner Report a problem | ||
Public tax history
| Year | Property taxes | Tax assessment |
|---|---|---|
| 2024 | $13,435 +27% | $835,000 +24.9% |
| 2023 | $10,577 +6.8% | $668,560 |
| 2022 | $9,905 -0.1% | $668,560 |
| 2021 | $9,917 -0.3% | $668,560 |
| 2020 | $9,952 +0.6% | $668,560 |
| 2019 | $9,896 +5.2% | $668,560 |
| 2018 | $9,405 | $668,560 |
| 2017 | $9,405 | $668,560 |
| 2016 | $9,405 | $668,560 |
| 2015 | $9,405 +4.7% | $668,560 |
| 2014 | $8,987 | $668,560 |
| 2011 | -- | $668,560 |
Find assessor info on the county website
Neighborhood: 41101
Nearby homes
- $296,0004 bd2 ba2.6k sqft112 Country Club Dr, Ashland, KY 41101Off Market

- $1,107,2005 bd5 ba6.3k sqft120 Country Club Dr, Ashland, KY 41101Off Market

- $391,3003 bd4 ba4.1k sqft108 Country Club Dr, Ashland, KY 41101Off Market

- $816,6006 bd7 ba5.8k sqft119 Country Club Dr, Ashland, KY 41101Off Market
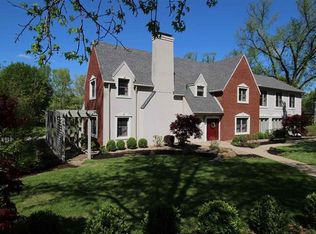
- $318,8003 bd3 ba-- sqft115 Country Club Dr, Ashland, KY 41101Off Market
- $507,3004 bd4 ba3.7k sqft111 Country Club Dr, Ashland, KY 41101Off Market
- $381,2006 bd4 ba3.8k sqft1 Forest Hills Ct, Bellefonte, KY 41101Off Market
- $292,8003 bd2 ba1.9k sqft106 Country Club Dr, Ashland, KY 41101Off Market
Nearby schools
GreatSchools rating
- NARussell Primary SchoolGrades: PK-2Distance: 1.7 mi
- 6/10Russell Middle SchoolGrades: 6-8Distance: 1.6 mi
- 10/10Russell High SchoolGrades: 9-12Distance: 1.9 mi
Schools provided by the listing agent
- District: Russell Indepen
Source: AABR. This data may not be complete. We recommend contacting the local school district to confirm school assignments for this home.


Get pre-qualified for a loan
At Zillow Home Loans, we can pre-qualify you in as little as 5 minutes with no impact to your credit score.An equal housing lender. NMLS #10287.
- Kentucky
- Greenup County
- Bellefonte
- 41101
- 116 Country Club Dr
Nearby cities
Nearby zip codes
Other Bellefonte Topics
